
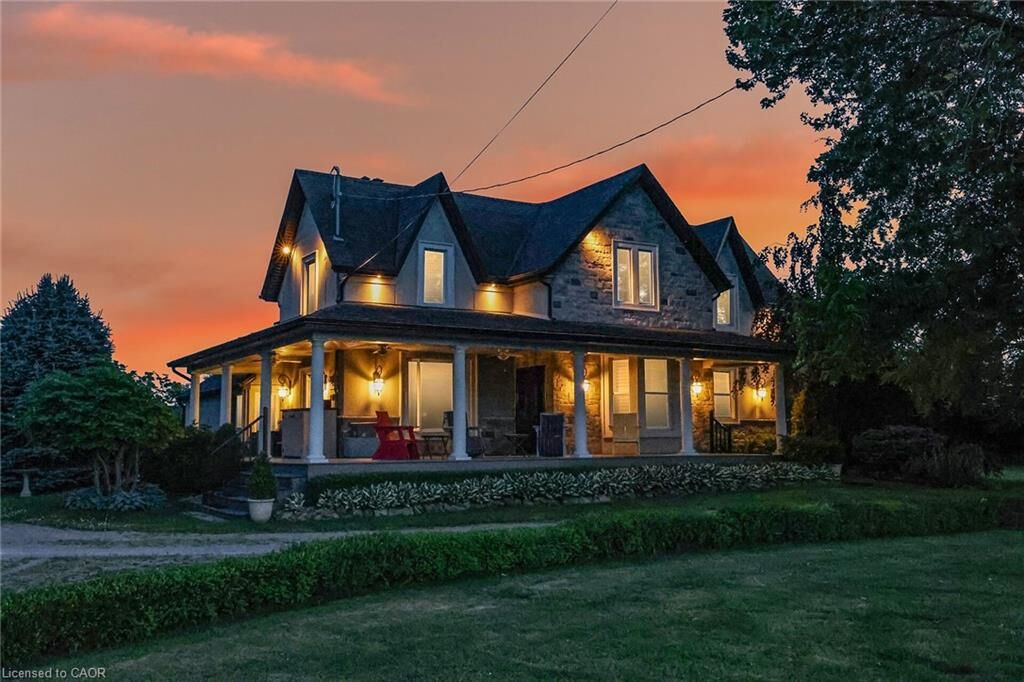
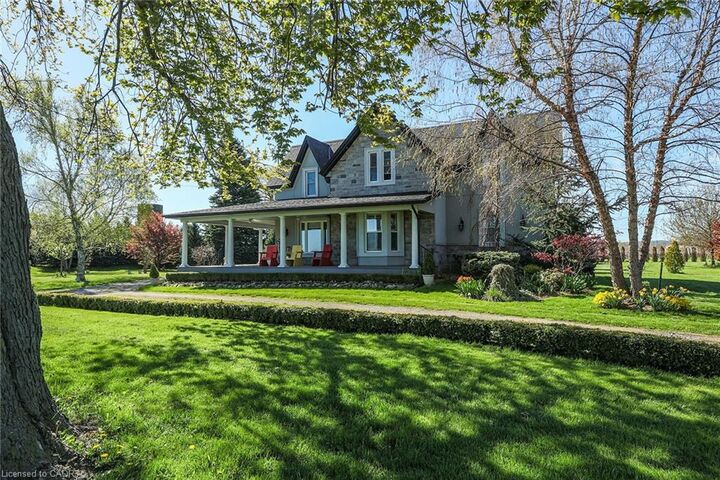
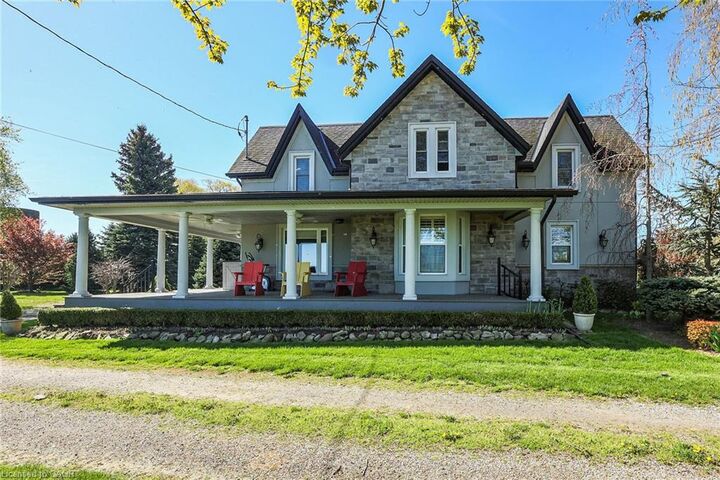
Inscription par: ITSO / Listed By: Glen Elgin Real Estate Corp.
3718 Lakeshore Road Beamsville, ON L3J 0X2
Contingent (147 Jours)
2 497 500 $ (CAD)

MLS®:
40817573
40817573
Les impôts
$11,534
$11,534
Surface Terrain
2.94 acres
2.94 acres
Catégorie
Single-Family Home
Single-Family Home
Style
Craftsman
Craftsman
Vue
Lake, Bay, Clear, Panoramic, Orchard
Lake, Bay, Clear, Panoramic, Orchard
Ville
Regional Municipality of Niagara
Regional Municipality of Niagara
Listed By
David Jarvis, Glen Elgin Real Estate Corp.
Source
ITSO
Dernière vérification Août 29 2026 à 5:20 PM EDT
ITSO
Dernière vérification Août 29 2026 à 5:20 PM EDT
Détails sur les salles de bains
- Salles de bains: 2
Caractéristiques Intérieures
- Water Heater
- Dishwasher
- Dryer
- Refrigerator
- Stove
- Washer
- Ceiling Fan(s)
- Windows: Window Coverings
- Built-In Microwave
Informations sur le lot
- Rectangular
- Rural
- Schools
- Highway Access
- Major Highway
- Shopping Nearby
- Open Spaces
- Quiet Area
- Landscaped
- Ample Parking
Caractéristiques de la propriété
- Cheminée: 1
- Cheminée: Wood Burning
- Foundation: Stone
Chauffage et refroidissement
- Radiant
- Baseboard
- Forced Air
- Oil
- None
Informations sur les sous-sols
- Unfinished
- Exposed Rock
- Partial
Caractéristiques extérieures
- Toit: Asphalt Shing
Informations sur les services publics
- Utilities: Cell Service, Electricity Connected
- Sewer: Septic Tank
Informations sur les écoles
- High School: West Niagara H.s. ; Blessed Trinity
Garage
- Garage
Stationnement
- Detached Garage
- Circular
- Exclusive
- Total: 20
Étages
- 2
Surface Habitable
- 2,287 pi. ca.
Disclaimer: Listing content protected by copyright and licensed by Information Technology Systems Ontario: Data last updated: 8/29/26 10:20


Description