
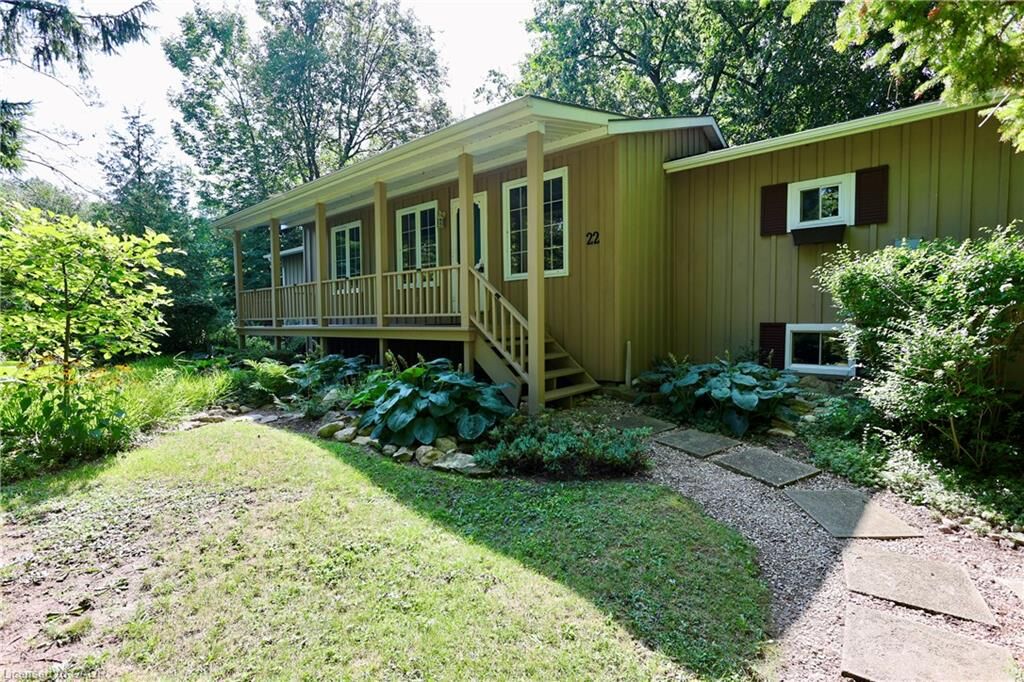
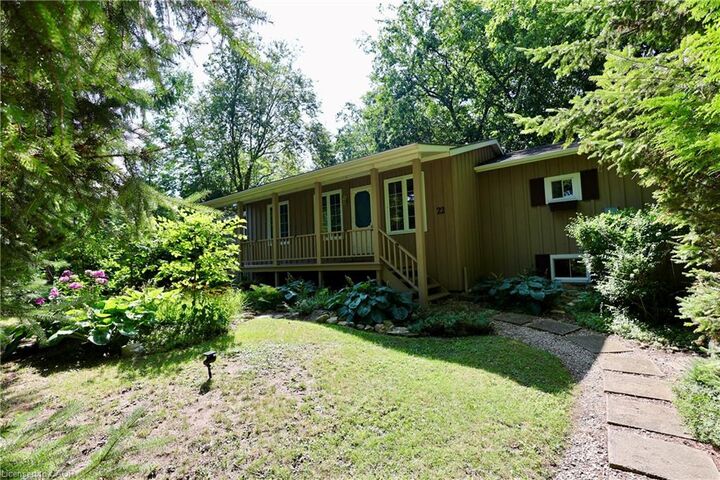
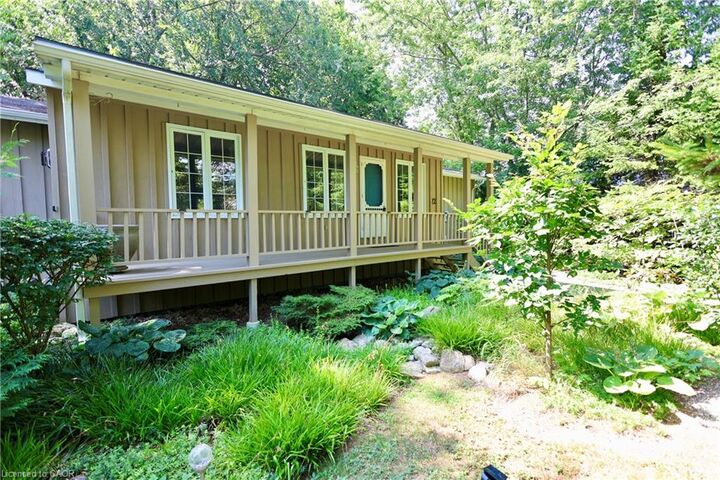
Listing Courtesy of: ITSO / Listed By: Jeff Gingerich, Century 21 Heritage House Ltd. Brokerage
22 Jane Street Bayfield, ON N0M 1G0
Active (14 Days)
$929,000 (CAD)
MLS®:
40854521
40854521
Taxes
$3,793
$3,793
Type
Single-Family Home
Single-Family Home
Year Built
1988
1988
Style
Bungalow Raised
Bungalow Raised
County
Huron County
Huron County
Listed By
Jeff Gingerich, Century 21 Heritage House Ltd. Brokerage
Source
ITSO
Last checked Aug 28 2026 at 9:01 AM EDT
ITSO
Last checked Aug 28 2026 at 9:01 AM EDT
Bathroom Details
- Full Bathrooms: 2
- Half Bathroom: 1
Interior Features
- Water Heater Owned
- Separate Heating Controls
- Dishwasher
- Dryer
- Refrigerator
- Stove
- Washer
- Hot Water Tank Owned
- Windows: Window Coverings
- Laundry: In Basement
Lot Information
- Rectangular
- Park
- Rec./Community Centre
- Urban
- Shopping Nearby
- Beach
- Quiet Area
- City Lot
- Campground
Property Features
- Fireplace: Gas
- Fireplace: 2
- Fireplace: Free Standing
- Foundation: Poured Concrete
Heating and Cooling
- Baseboard
- Electric
- Fireplace-Gas
- None
Basement Information
- Full
- Partially Finished
- Separate Entrance
- Sump Pump
- Walk-Out Access
Exterior Features
- Roof: Asphalt Shing
Utility Information
- Sewer: Sewer (Municipal)
Parking
- Gravel
- Total: 2
Stories
- 1
Living Area
- 1,460 sqft
Disclaimer: Listing content protected by copyright and licensed by Information Technology Systems Ontario: Data last updated: 8/28/26 02:01


Description