
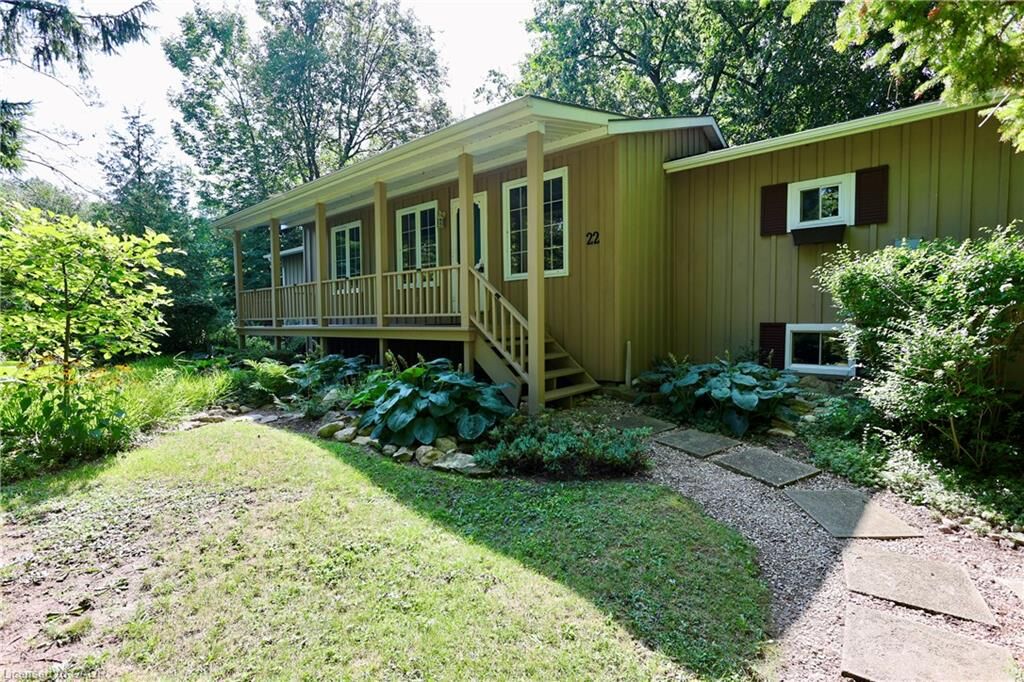
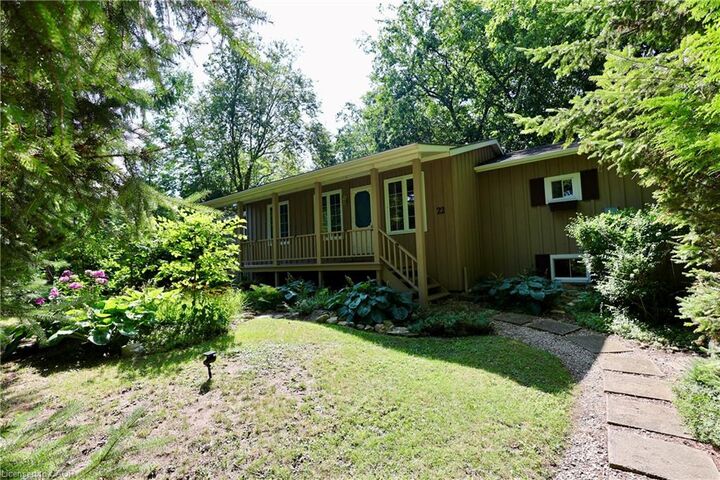
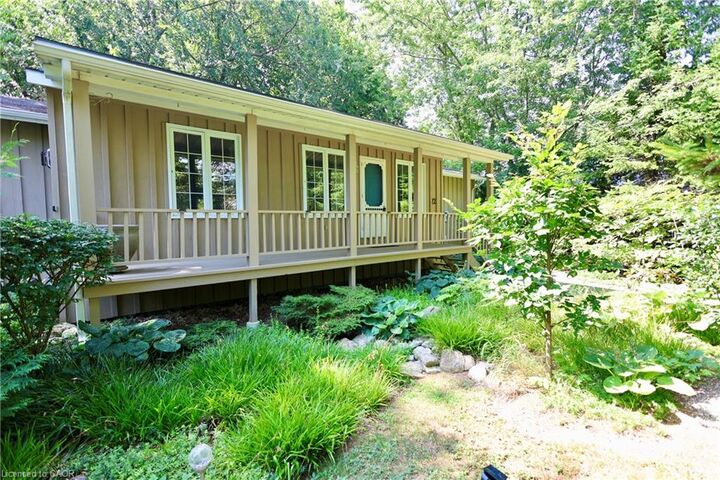
Inscription par: ITSO / Listed By: Jeff Gingerich, Century 21 Heritage House Ltd. Brokerage
22 Jane Street Bayfield, ON N0M 1G0
En vigueur (15 Jours)
667 840 $ (USD)
MLS®:
40854521
40854521
Les impôts
$3,793
$3,793
Catégorie
Single-Family Home
Single-Family Home
Année de Construction
1988
1988
Style
Bungalow Raised
Bungalow Raised
Ville
Huron County
Huron County
Listed By
Jeff Gingerich, Century 21 Heritage House Ltd. Brokerage
Source
ITSO
Dernière vérification Août 29 2026 à 3:21 PM EDT
ITSO
Dernière vérification Août 29 2026 à 3:21 PM EDT
Détails sur les salles de bains
- Salles de bains: 2
- Salle d’eau: 1
Caractéristiques Intérieures
- Water Heater Owned
- Separate Heating Controls
- Dishwasher
- Dryer
- Refrigerator
- Stove
- Washer
- Hot Water Tank Owned
- Windows: Window Coverings
- Laundry: In Basement
Informations sur le lot
- Rectangular
- Park
- Rec./Community Centre
- Urban
- Shopping Nearby
- Beach
- Quiet Area
- City Lot
- Campground
Caractéristiques de la propriété
- Cheminée: Gas
- Cheminée: 2
- Cheminée: Free Standing
- Foundation: Poured Concrete
Chauffage et refroidissement
- Baseboard
- Electric
- Fireplace-Gas
- None
Informations sur les sous-sols
- Full
- Partially Finished
- Separate Entrance
- Sump Pump
- Walk-Out Access
Caractéristiques extérieures
- Toit: Asphalt Shing
Informations sur les services publics
- Sewer: Sewer (Municipal)
Stationnement
- Gravel
- Total: 2
Étages
- 1
Surface Habitable
- 1,460 pi. ca.
Disclaimer: Listing content protected by copyright and licensed by Information Technology Systems Ontario: Data last updated: 8/29/26 08:21


Description