
Listing Courtesy of:  CREA / Listed By: Sutton Group Professional Realty
 CREA / Listed By: Sutton Group Professional Realty
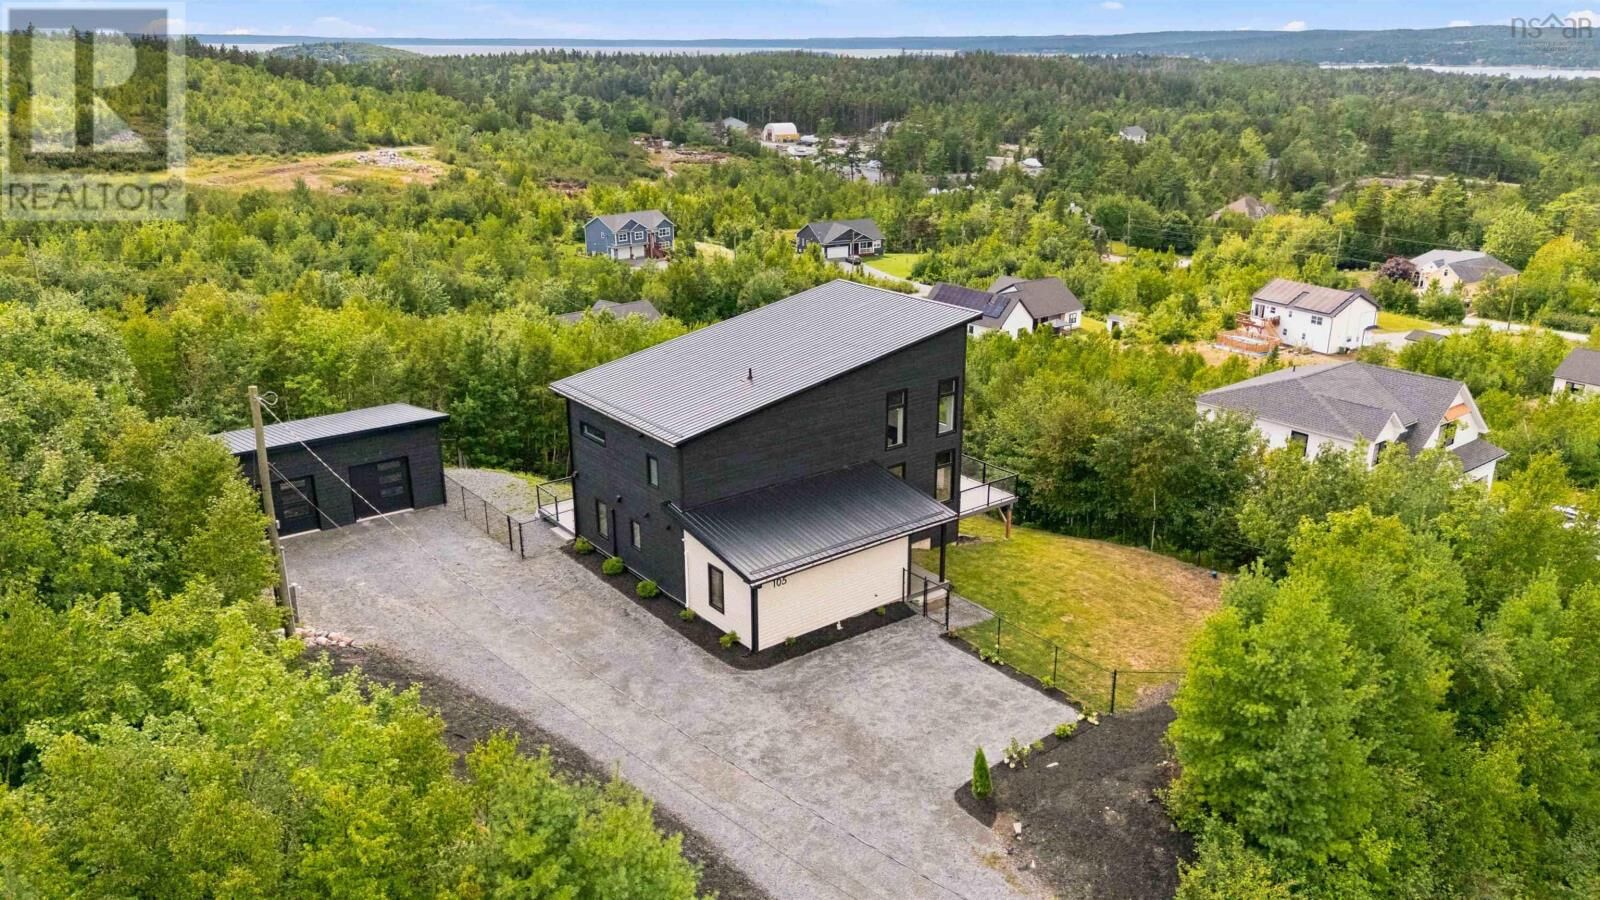
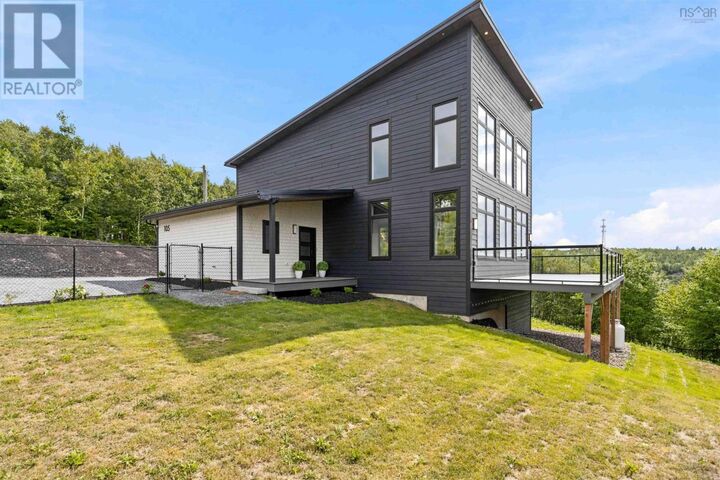
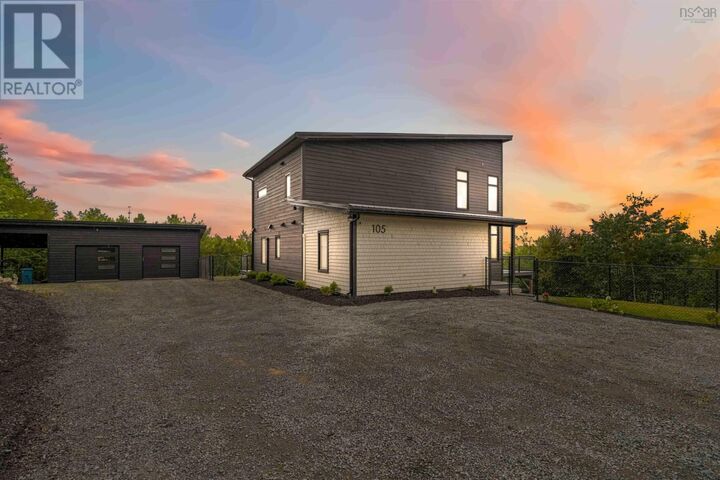
 Janda Crescent 105 Tantallon, NS B3Z 4R7
Active (6 Days)
$899,900 (CAD)
MLS®:
202621219
202621219
Lot Size
0.8 acres
0.8 acres
Type
Single-Family Home
Single-Family Home
Year Built
2021
2021
Style
3 Level
3 Level
Views
Ocean View, View of Water
Ocean View, View of Water
County
Halifax Regional Municipality
Halifax Regional Municipality
Listed By
Tanya Boutilier, Sutton Group Professional Realty
Source
CREA
Last checked Aug 28 2026 at 6:11 AM EDT
CREA
Last checked Aug 28 2026 at 6:11 AM EDT
Bathroom Details
- Full Bathrooms: 2
- Partial Bathroom: 1
Interior Features
- Washer
- Refrigerator
- Dishwasher
- Stove
- Dryer
Lot Information
- Walk-In Closet
Property Features
- Foundation: Poured Concrete
Heating and Cooling
- Baseboard Heaters
- Heat Pump
- Ductless
- Electric
- Wall Unit
- Air Conditioned
Flooring
- Ceramic Tile
- Hardwood
- Engineered Hardwood
Exterior Features
- Wood Siding
- Wood Shingles
Utility Information
- Sewer: Septic System
Parking
- Garage
- Detached Garage
- Gravel
- Heated Garage
- Electric Vehicle Charging Station(s)
Stories
- 2
Living Area
- 2,830 sqft
Disclaimer: The trademarks REALTOR®, REALTORS®, and the REALTOR® logo are controlled
by The Canadian Real Estate Association (CREA) and identify real estate professionals who are members of CREA. Listing Data Last Updated: 8/27/26 23:11
The trademarks REALTOR®, REALTORS®, and the REALTOR® logo are controlledby The Canadian Real Estate Association (CREA) and identify real estate professionals who are members of CREA. Listing Data Last Updated: 8/27/26 23:11


Description