
Inscription par:  CREA / Listed By: Sutton Group Professional Realty
 CREA / Listed By: Sutton Group Professional Realty
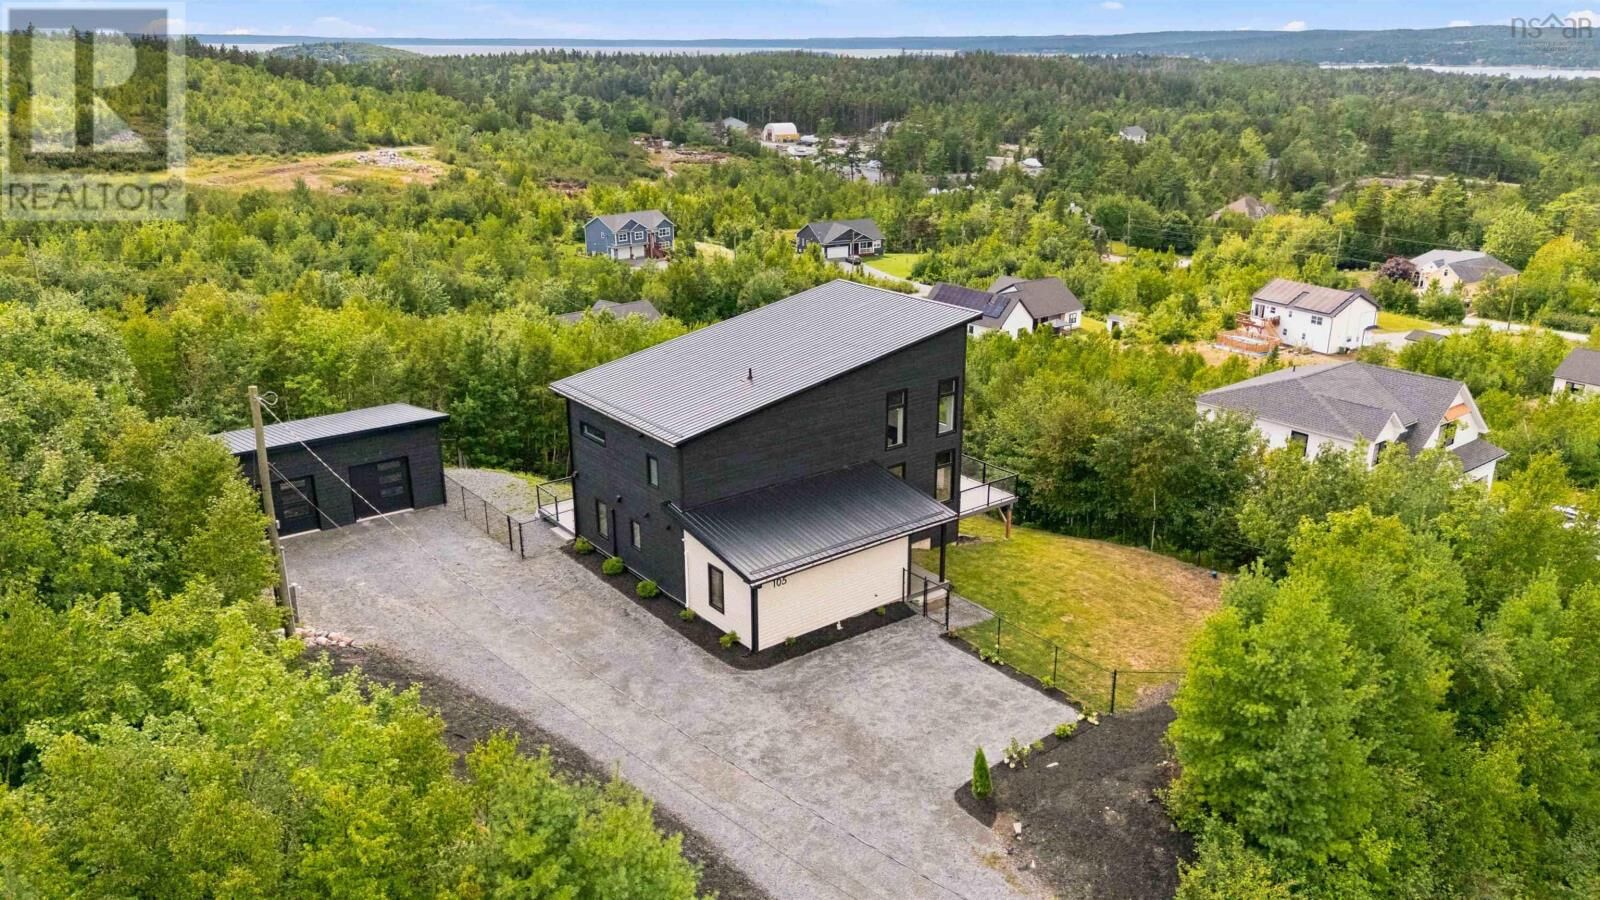
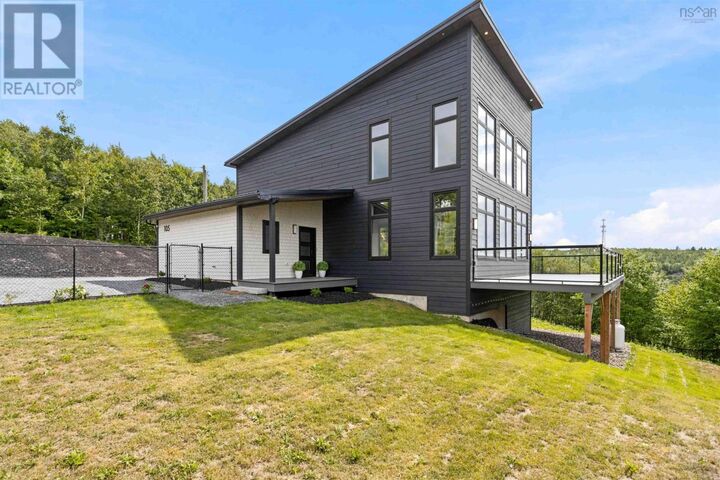
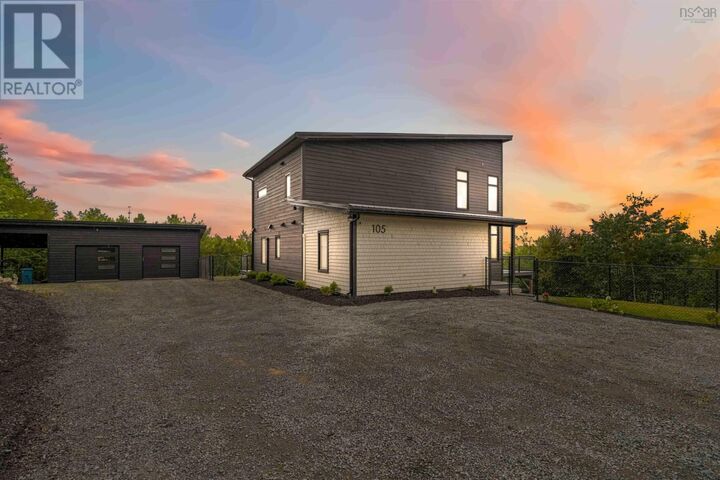
 Janda Crescent 105 Tantallon, NS B3Z 4R7
En vigueur (7 Jours)
649 416 $ (USD)
MLS®:
202621219
202621219
Surface Terrain
0.8 acres
0.8 acres
Catégorie
Single-Family Home
Single-Family Home
Année de Construction
2021
2021
Style
3 Level
3 Level
Vue
Ocean View, View of Water
Ocean View, View of Water
Ville
Halifax Regional Municipality
Halifax Regional Municipality
Listed By
Tanya Boutilier, Sutton Group Professional Realty
Source
CREA
Dernière vérification Août 29 2026 à 6:14 AM EDT
CREA
Dernière vérification Août 29 2026 à 6:14 AM EDT
Détails sur les salles de bains
- Salles de bains: 2
- Salle de bain partielles: 1
Caractéristiques Intérieures
- Washer
- Refrigerator
- Dishwasher
- Stove
- Dryer
Informations sur le lot
- Walk-In Closet
Caractéristiques de la propriété
- Foundation: Poured Concrete
Chauffage et refroidissement
- Baseboard Heaters
- Heat Pump
- Ductless
- Electric
- Wall Unit
- Air Conditioned
Planchers
- Ceramic Tile
- Hardwood
- Engineered Hardwood
Caractéristiques extérieures
- Wood Siding
- Wood Shingles
Informations sur les services publics
- Sewer: Septic System
Stationnement
- Garage
- Detached Garage
- Gravel
- Heated Garage
- Electric Vehicle Charging Station(s)
Étages
- 2
Surface Habitable
- 2,830 pi. ca.
Disclaimer: The trademarks REALTOR®, REALTORS®, and the REALTOR® logo are controlled
by The Canadian Real Estate Association (CREA) and identify real estate professionals who are members of CREA. Listing Data Last Updated: 8/28/26 23:14
The trademarks REALTOR®, REALTORS®, and the REALTOR® logo are controlledby The Canadian Real Estate Association (CREA) and identify real estate professionals who are members of CREA. Listing Data Last Updated: 8/28/26 23:14


Description