
Listing Courtesy of: NOVA SCOTIA - IDX / Listed By: Keller Williams Select Realty
819 2250 Maitland Street Halifax, NS B3K 2Z9
Active (205 Days)
$799,900 (CAD)
OPEN HOUSE TIMES
-
OPENSat, Aug 291:00 pm - 4:00 pm
-
OPENSun, Aug 301:00 pm - 4:00 pm
-
OPENSat, Sep 51:00 pm - 4:00 pm
-
OPENSun, Sep 61:00 pm - 4:00 pm
-
OPENSat, Sep 121:00 pm - 4:00 pm
-
OPENSun, Sep 131:00 pm - 4:00 pm
-
OPENSat, Sep 191:00 pm - 4:00 pm
-
OPENSun, Sep 201:00 pm - 4:00 pm
-
OPENSat, Sep 261:00 pm - 4:00 pm
-
OPENSun, Sep 271:00 pm - 4:00 pm
show more
show more

Description
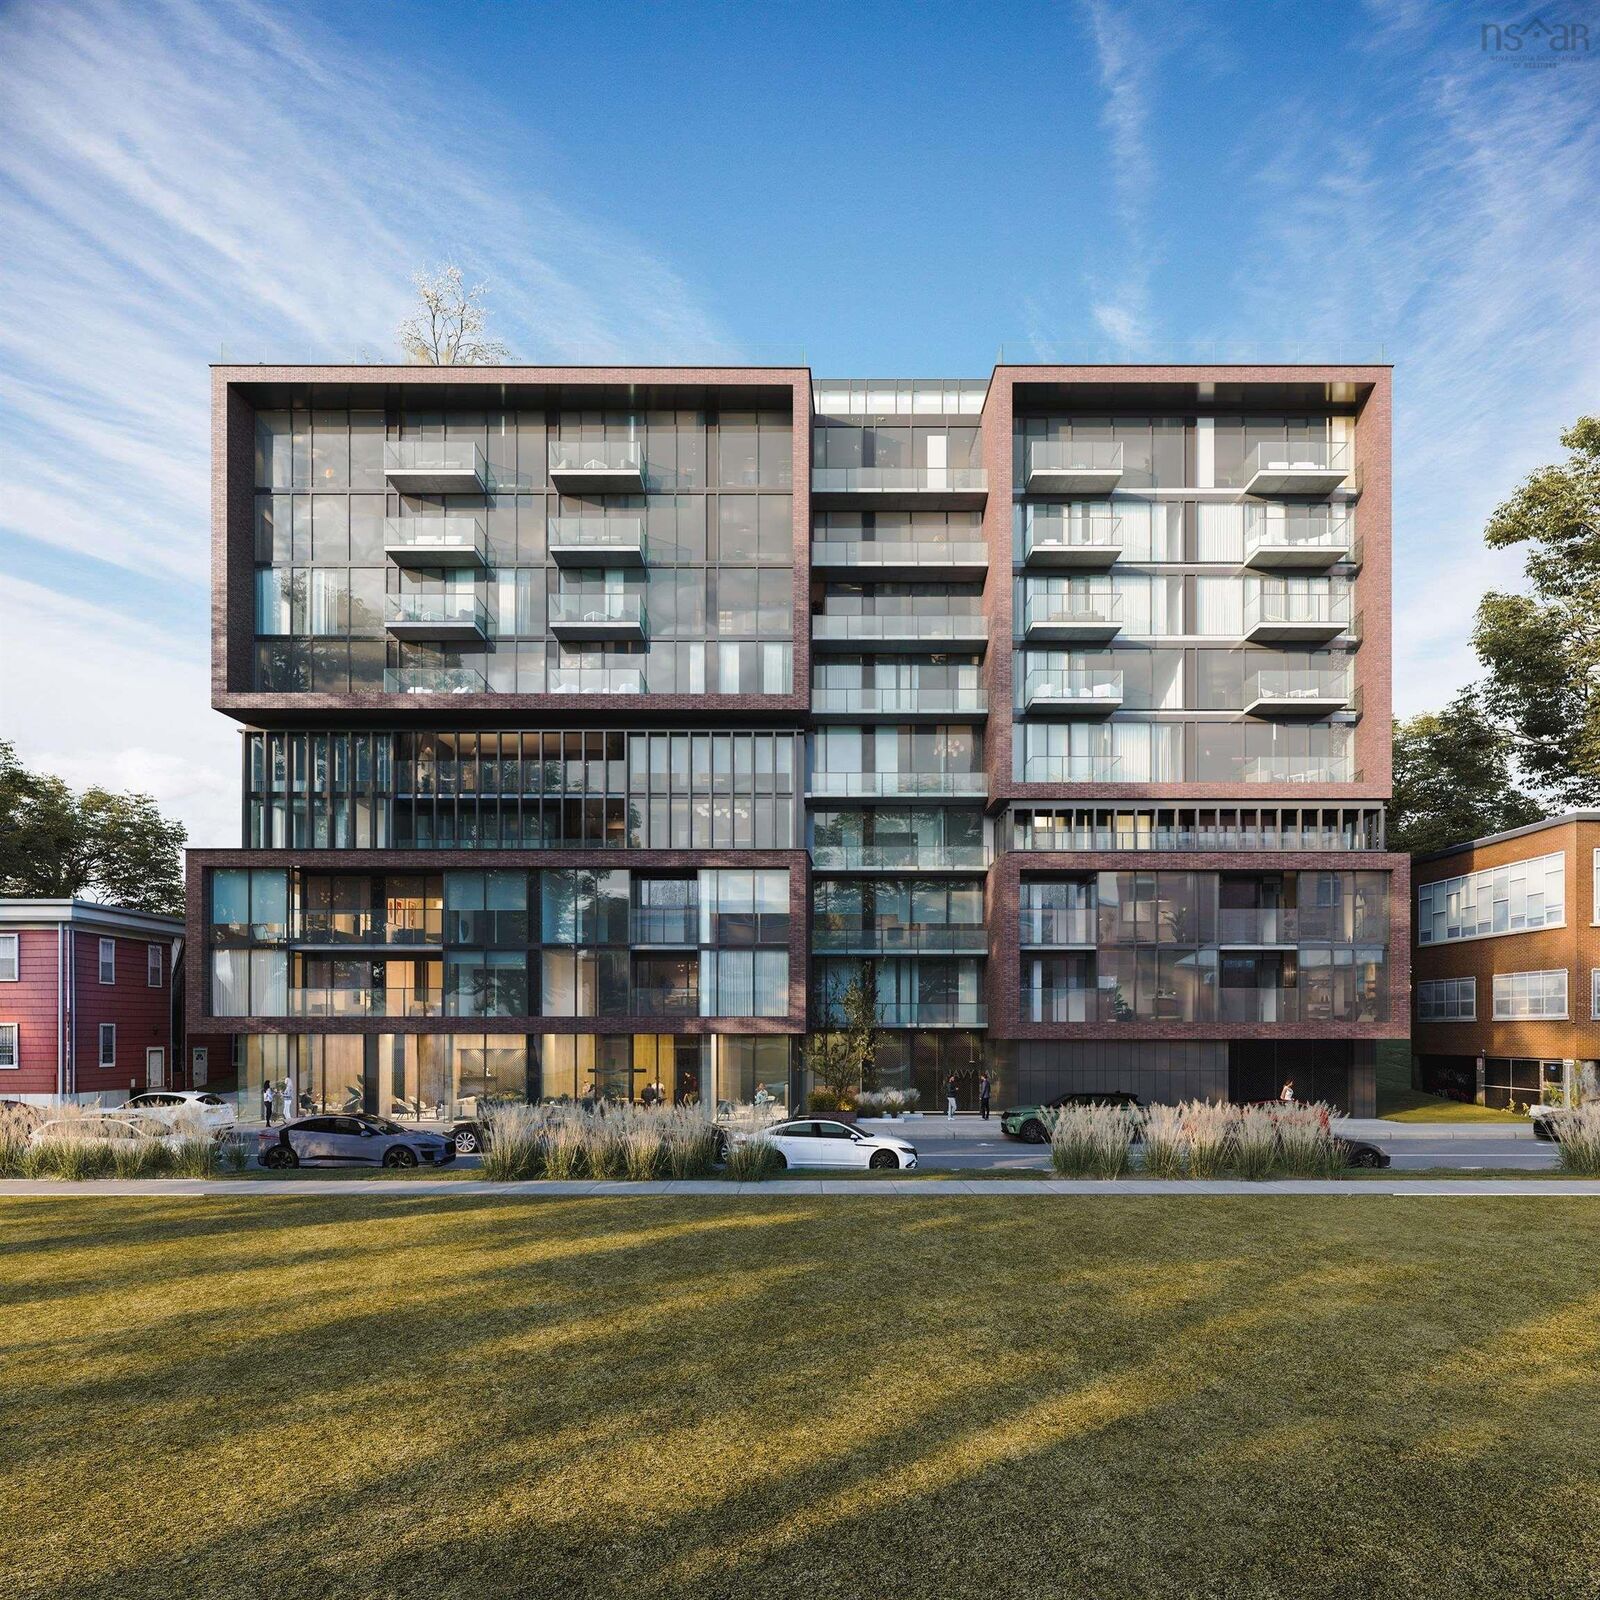
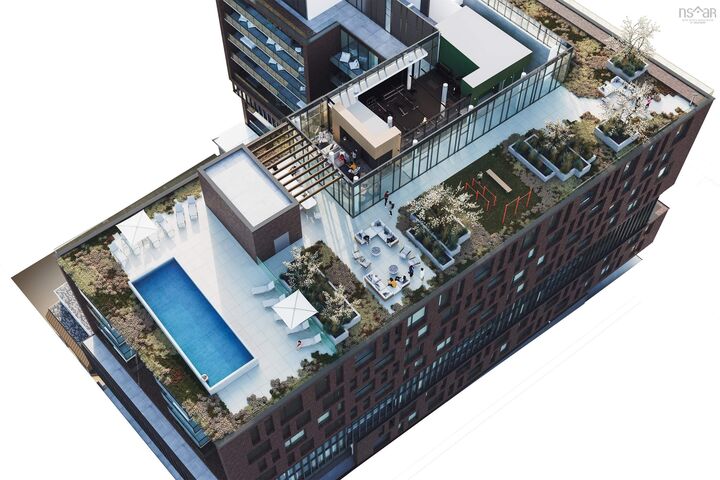
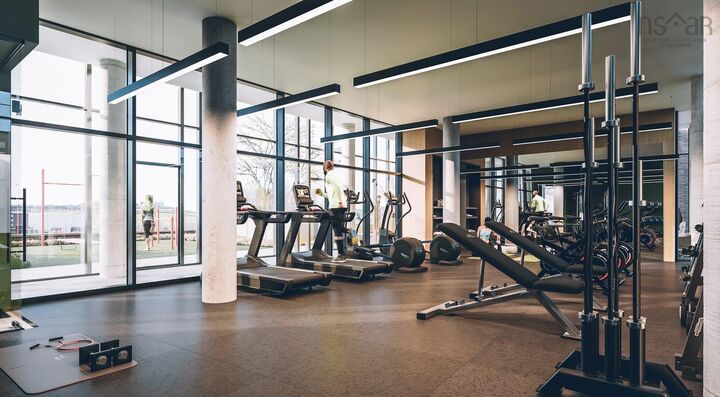
The ONLY condo project now under construction in Halifax. Open houses are located at our sales centre: 2179 Gottingen St. Navy Lane is designed to be the most livable building in Halifax. Calm, modern residences offer a quiet retreat from the energy of the city, blending clean design with thoughtful, functional layouts. Above, rooftop amenities rival a five-star resort, with a heated outdoor pool, indoor and outdoor fitness spaces, barbecue area, and harbour-view lounges designed for both relaxation and entertaining. At ground level, a dedicated work-share space and resident lounge complete the experience, creating a rare balance of lifestyle, community, and everyday functionality. This building has everything you need to Live, Work, and Play.
MLS®:
202602124
202602124
Type
Condo
Condo
Style
Apartment
Apartment
Views
No
No
County
Halifax Regional Municipality
Halifax Regional Municipality
Listed By
Larry Allen, Keller Williams Select Realty
Source
NOVA SCOTIA - IDX
Last checked Aug 28 2026 at 3:41 AM EDT
NOVA SCOTIA - IDX
Last checked Aug 28 2026 at 3:41 AM EDT
Bathroom Details
- Full Bathrooms: 2
Interior Features
- Appliances : Dishwasher
- Appliances : Washer
- Appliances : Refrigerator
- Appliances : Stove
- Appliances : Dryer
- Appliances : Range
- Appliances : Cooktop
Subdivision
- N/A
Property Features
- Foundation: Poured Concrete
Heating and Cooling
- Heat Pump -Ducted
Flooring
- Ceramic
- Vinyl Plank
Exterior Features
- Other
- Brick
- Concrete
- Roof: Metal
- Roof: Other
- Roof: Concrete
Utility Information
- Utilities: Electricity, Telephone, Cable, High Speed Internet, Other, Natural Gas
- Sewer: Municipal
- Fuel: Electric, Natural Gas
School Information
- Elementary School: Joseph Howe Elementary School
- Middle School: Oxford School
- High School: Citadel High School
Garage
- Underground
- Deeded Parking Spaces
Parking
- Spaces : 0
- Paved
- Parking Spaces(s)
- Underground
- Deeded
- Parking Units Are $50
- 000
- Available for Purchase for Units 715 Sf and Larger. Deeded
Living Area
- 906 sqft
Disclaimer: Square footage is based on information available to agent, including County records. Information has not been verified by agent and should be verified by buyer.

