
Inscription par: NOVA SCOTIA - IDX / Listed By: Keller Williams Select Realty
819 2250 Maitland Street Halifax, NS B3K 2Z9
En vigueur (207 Jours)
575 033 $ (USD)
HORAIRES DES PORTES OUVERTES
-
OUVERTESSam, Août 291:00 pm - 4:00 pm
-
OUVERTESDim, Août 301:00 pm - 4:00 pm
-
OUVERTESSam, Sep 51:00 pm - 4:00 pm
-
OUVERTESDim, Sep 61:00 pm - 4:00 pm
-
OUVERTESSam, Sep 121:00 pm - 4:00 pm
-
OUVERTESDim, Sep 131:00 pm - 4:00 pm
-
OUVERTESSam, Sep 191:00 pm - 4:00 pm
-
OUVERTESDim, Sep 201:00 pm - 4:00 pm
-
OUVERTESSam, Sep 261:00 pm - 4:00 pm
-
OUVERTESDim, Sep 271:00 pm - 4:00 pm
plus d’infos
plus d’infos

Description
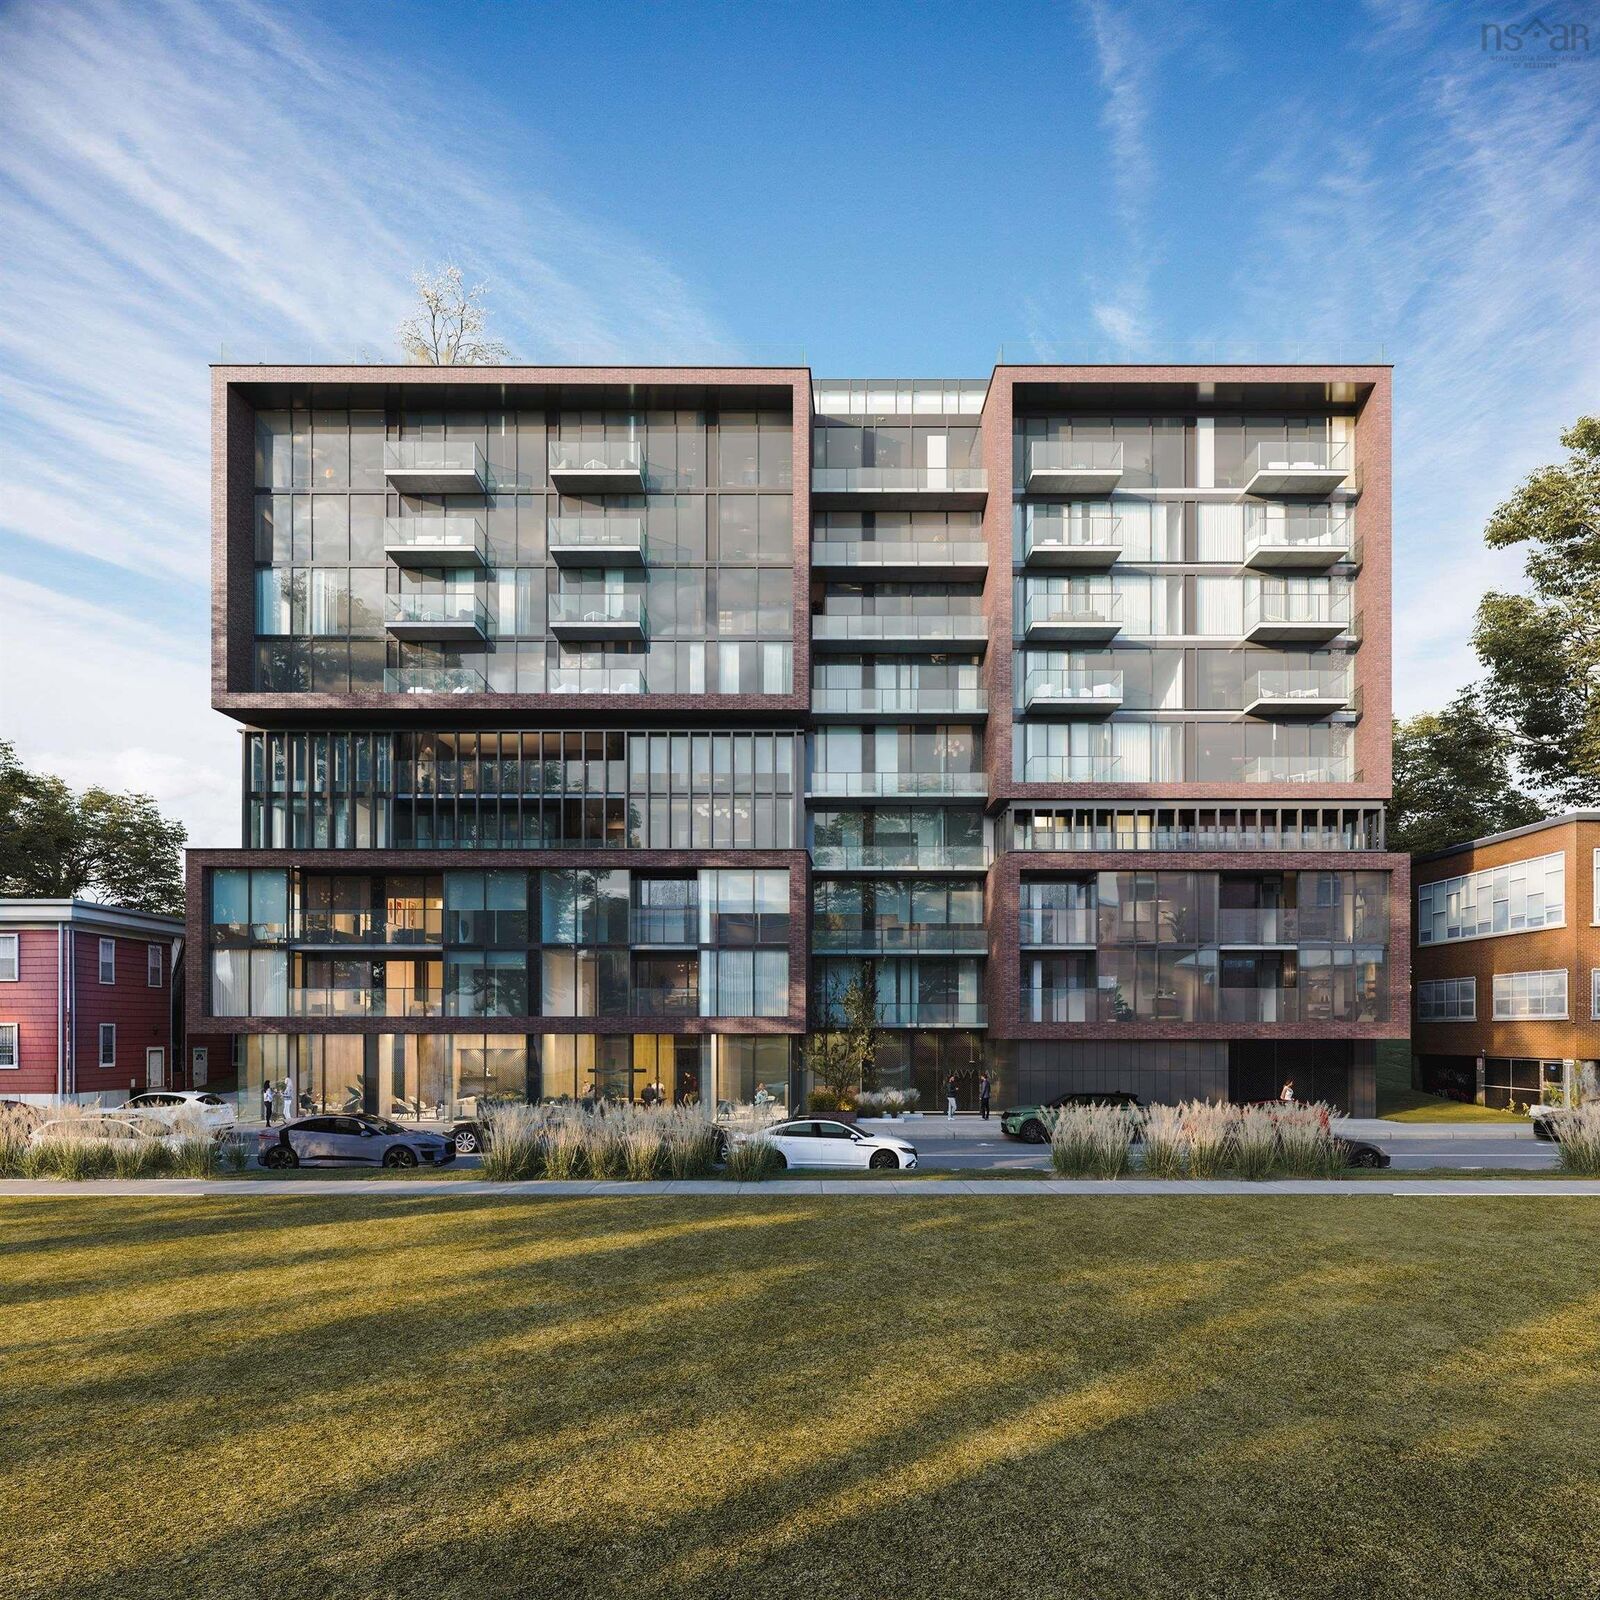
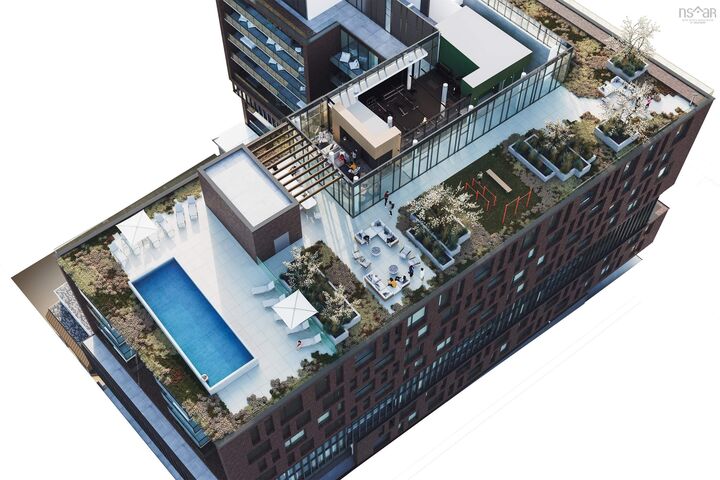
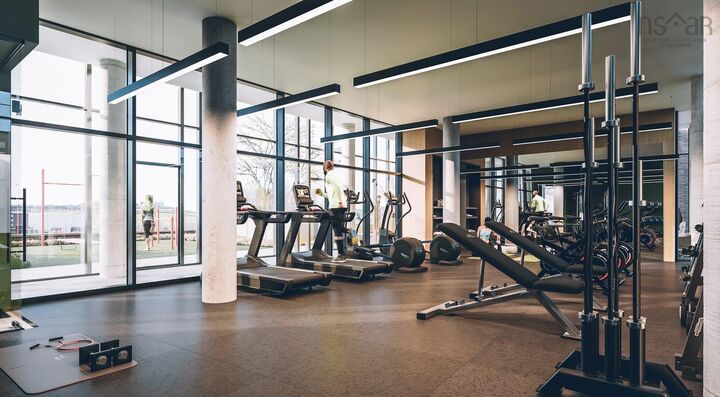
The ONLY condo project now under construction in Halifax. Open houses are located at our sales centre: 2179 Gottingen St. Navy Lane is designed to be the most livable building in Halifax. Calm, modern residences offer a quiet retreat from the energy of the city, blending clean design with thoughtful, functional layouts. Above, rooftop amenities rival a five-star resort, with a heated outdoor pool, indoor and outdoor fitness spaces, barbecue area, and harbour-view lounges designed for both relaxation and entertaining. At ground level, a dedicated work-share space and resident lounge complete the experience, creating a rare balance of lifestyle, community, and everyday functionality. This building has everything you need to Live, Work, and Play.
MLS®:
202602124
202602124
Catégorie
Condo
Condo
Style
Apartment
Apartment
Vue
No
No
Ville
Halifax Regional Municipality
Halifax Regional Municipality
Listed By
Larry Allen, Keller Williams Select Realty
Source
NOVA SCOTIA - IDX
Dernière vérification Août 29 2026 à 5:16 PM EDT
NOVA SCOTIA - IDX
Dernière vérification Août 29 2026 à 5:16 PM EDT
Détails sur les salles de bains
- Salles de bains: 2
Caractéristiques Intérieures
- Appliances : Dishwasher
- Appliances : Washer
- Appliances : Refrigerator
- Appliances : Stove
- Appliances : Dryer
- Appliances : Range
- Appliances : Cooktop
Quartier
- N/A
Caractéristiques de la propriété
- Foundation: Poured Concrete
Chauffage et refroidissement
- Heat Pump -Ducted
Planchers
- Ceramic
- Vinyl Plank
Caractéristiques extérieures
- Other
- Brick
- Concrete
- Toit: Metal
- Toit: Other
- Toit: Concrete
Informations sur les services publics
- Utilities: Electricity, Telephone, Cable, High Speed Internet, Other, Natural Gas
- Sewer: Municipal
- Fuel: Electric, Natural Gas
Informations sur les écoles
- Elementary School: Joseph Howe Elementary School
- Middle School: Oxford School
- High School: Citadel High School
Garage
- Underground
- Deeded Parking Spaces
Stationnement
- Spaces : 0
- Paved
- Parking Spaces(s)
- Underground
- Deeded
- Parking Units Are $50
- 000
- Available for Purchase for Units 715 Sf and Larger. Deeded
Surface Habitable
- 906 pi. ca.
Avertissement : La superficie est basée sur les informations dont dispose l'agent, y compris les registres du comté. Les informations n'ont pas été vérifiées par l'agent et doivent être vérifiées par l'acheteur.

