
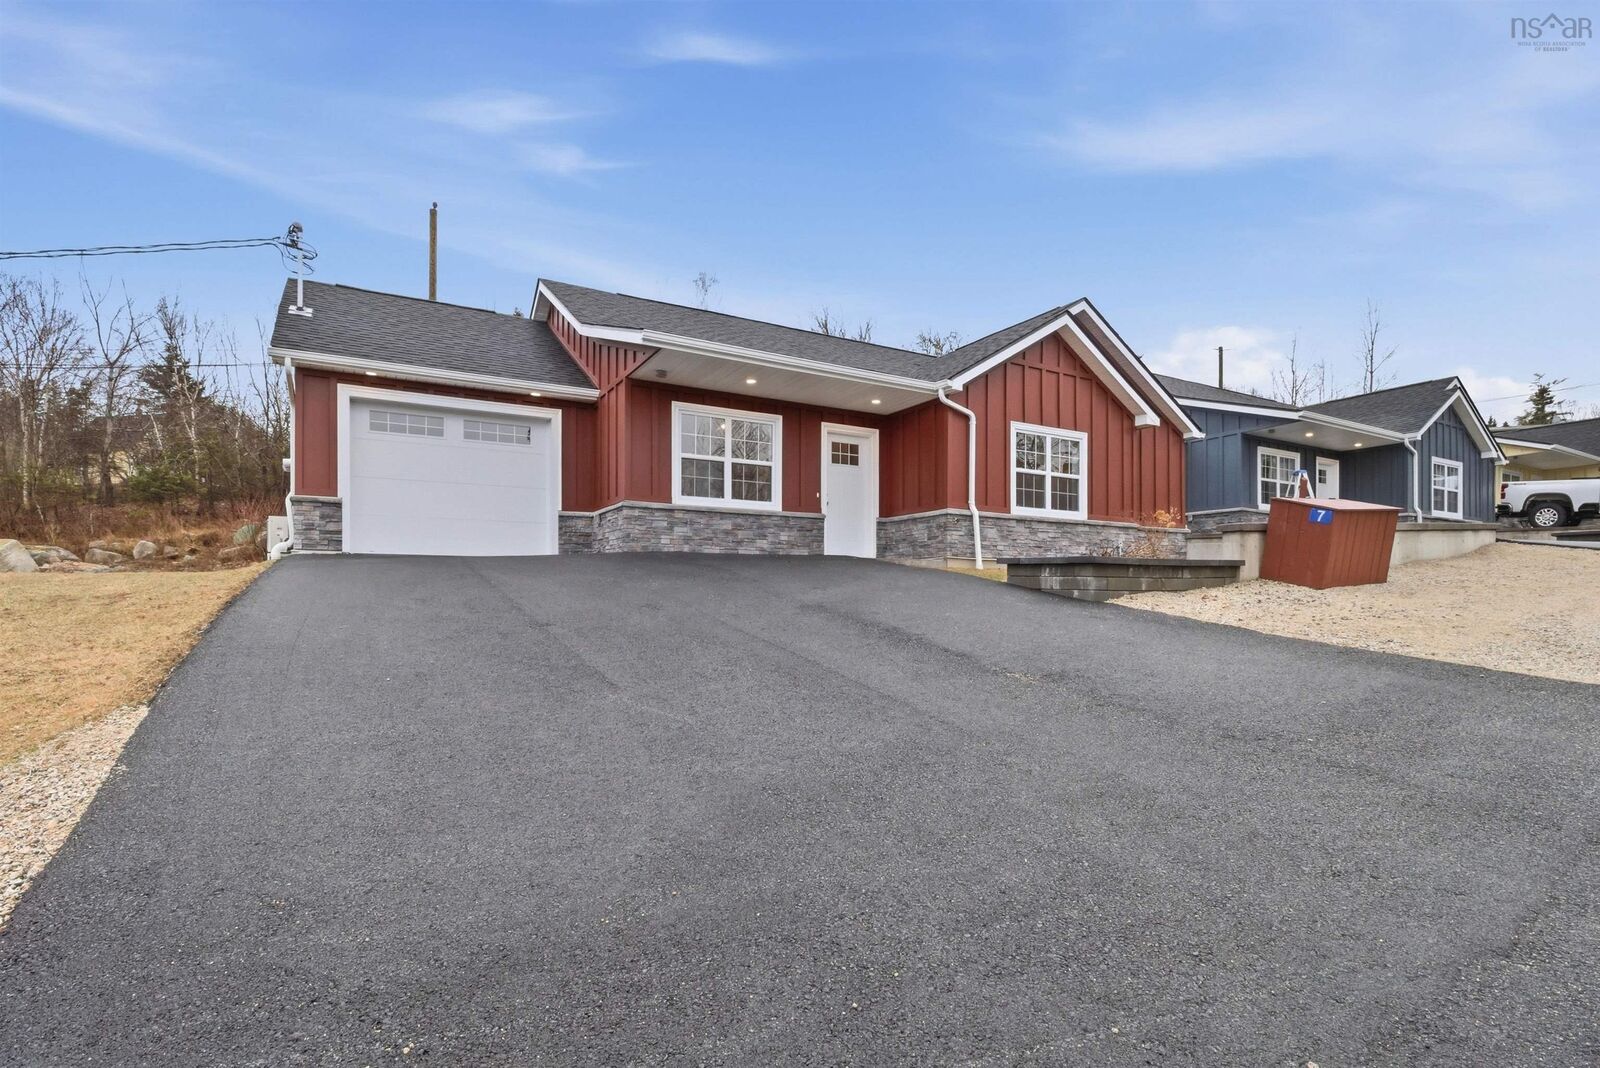
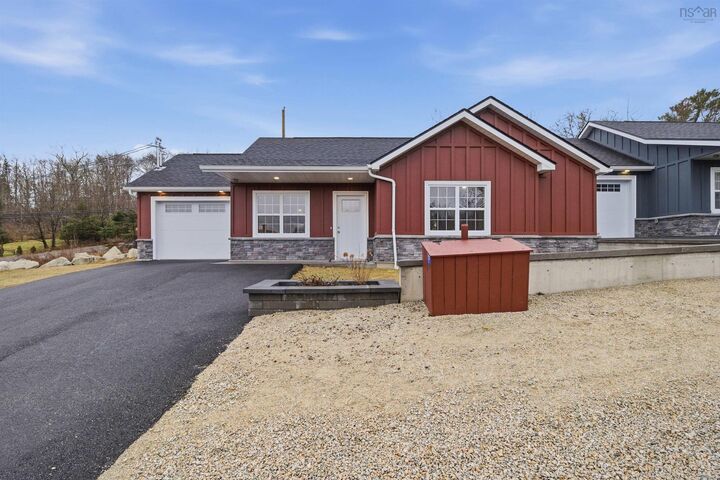
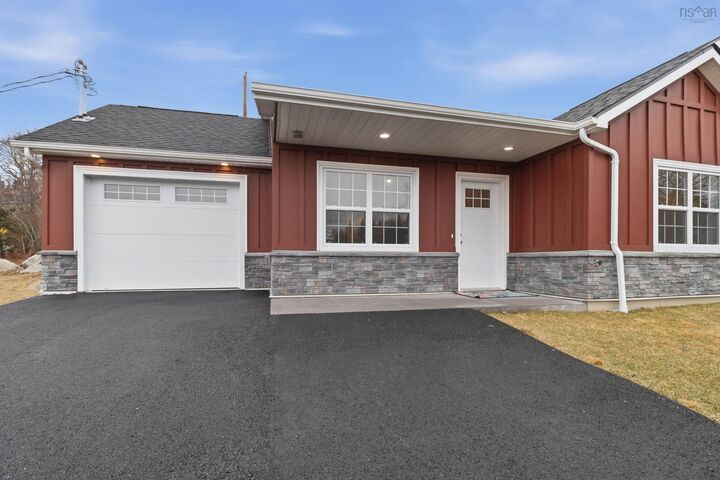
Listing Courtesy of: NOVA SCOTIA - IDX / Listed By: Keller Williams Select Realty
7 Lions Club Road Fox Point, NS B0J 1T0
Active (127 Days)
$409,900 (CAD)

MLS®:
202608389
202608389
Lot Size
0.59 acres
0.59 acres
Type
Condo
Condo
Style
Bungalow
Bungalow
Views
No
No
County
Chester
Chester
Listed By
Gabriela Leitch, Keller Williams Select Realty
Source
NOVA SCOTIA - IDX
Last checked Aug 28 2026 at 3:41 AM EDT
NOVA SCOTIA - IDX
Last checked Aug 28 2026 at 3:41 AM EDT
Bathroom Details
- Full Bathroom: 1
- Half Bathroom: 1
Interior Features
- Appliances : Dishwasher
- Appliances : Washer
- Appliances : Refrigerator
- Appliances : Stove
- Appliances : Dryer
- Appliances : Microwave
Subdivision
- A2
Lot Information
- View: Ocean
- View: Bay
Property Features
- Foundation: Slab
Heating and Cooling
- Forced Air
- Heat Pump -Ducted
- Ducted Cooling
Flooring
- Porcelain
- Engineered Hardwood
- Tile
Exterior Features
- Other
- Roof: Asphalt Shingle
Utility Information
- Utilities: Electricity, Telephone, Cable, High Speed Internet, Other
- Sewer: Septic, Drilled Well
- Fuel: Electric
Garage
- Attached
- Single
Parking
- Spaces : 0
- Paved
- Double
- Driveway
Living Area
- 1,093 sqft
Listing Price History
Date
Event
Price
% Change
$ (+/-)
Jun 09, 2026
Price Changed
$409,900
-3%
-$14,000
Apr 23, 2026
Listed
$423,900
-
-
Disclaimer: Square footage is based on information available to agent, including County records. Information has not been verified by agent and should be verified by buyer.


Description