
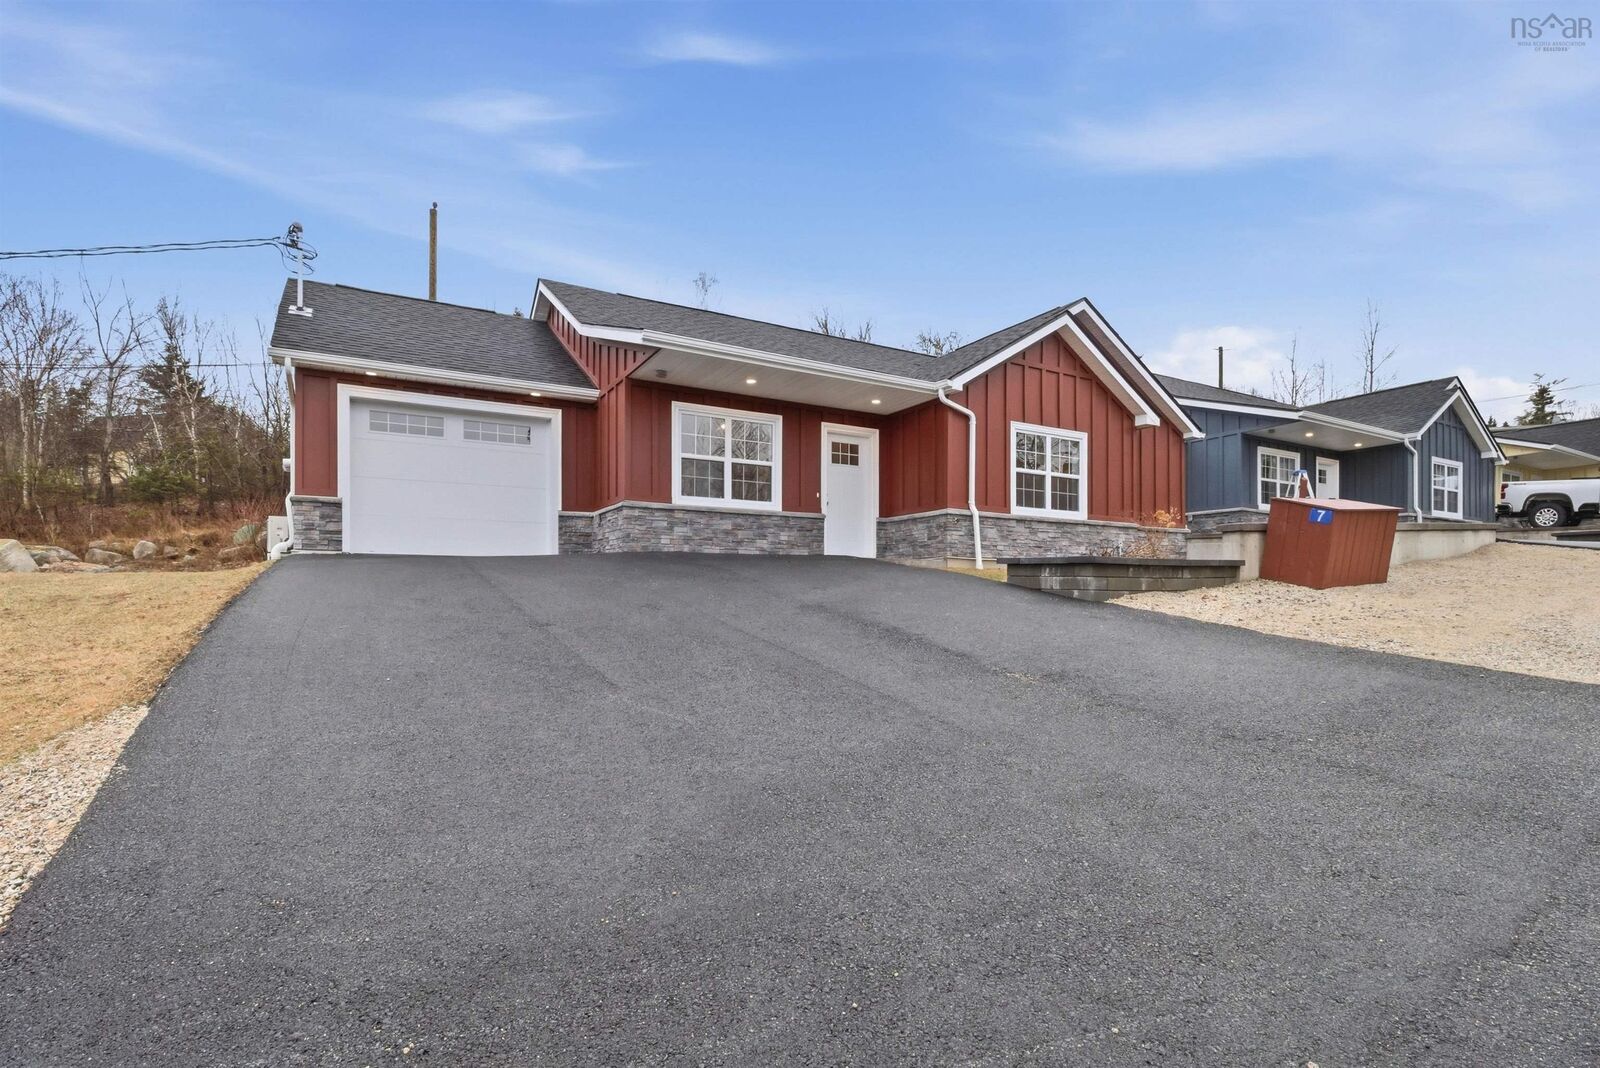
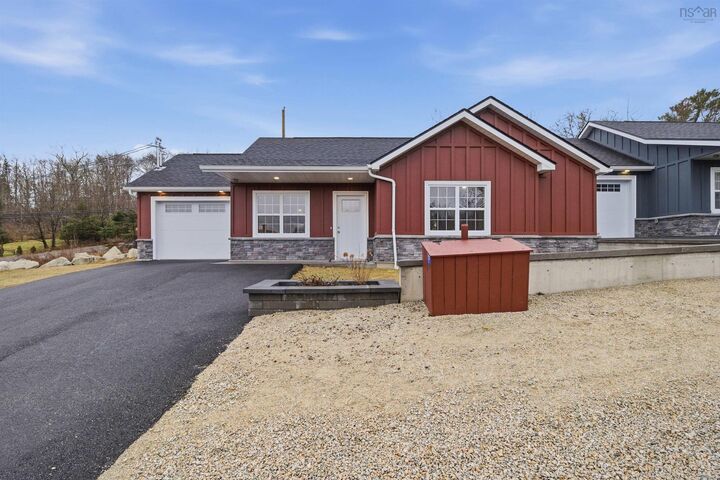
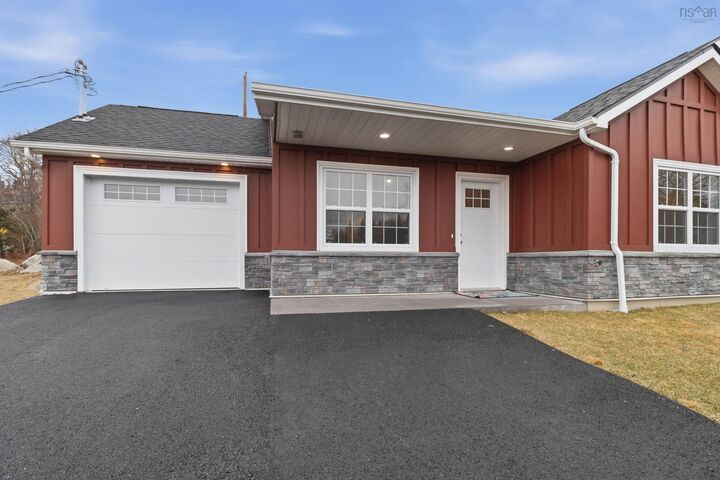
Inscription par: NOVA SCOTIA - IDX / Listed By: Keller Williams Select Realty
7 Lions Club Road Fox Point, NS B0J 1T0
En vigueur (129 Jours)
294 669 $ (USD)

MLS®:
202608389
202608389
Surface Terrain
0.59 acres
0.59 acres
Catégorie
Condo
Condo
Style
Bungalow
Bungalow
Vue
No
No
Ville
Chester
Chester
Listed By
Gabriela Leitch, Keller Williams Select Realty
Source
NOVA SCOTIA - IDX
Dernière vérification Août 29 2026 à 2:46 PM EDT
NOVA SCOTIA - IDX
Dernière vérification Août 29 2026 à 2:46 PM EDT
Détails sur les salles de bains
- Salle de bains: 1
- Salle d’eau: 1
Caractéristiques Intérieures
- Appliances : Dishwasher
- Appliances : Washer
- Appliances : Refrigerator
- Appliances : Stove
- Appliances : Dryer
- Appliances : Microwave
Quartier
- A2
Informations sur le lot
- View: Ocean
- View: Bay
Caractéristiques de la propriété
- Foundation: Slab
Chauffage et refroidissement
- Forced Air
- Heat Pump -Ducted
- Ducted Cooling
Planchers
- Porcelain
- Engineered Hardwood
- Tile
Caractéristiques extérieures
- Other
- Toit: Asphalt Shingle
Informations sur les services publics
- Utilities: Electricity, Telephone, Cable, High Speed Internet, Other
- Sewer: Septic, Drilled Well
- Fuel: Electric
Garage
- Attached
- Single
Stationnement
- Spaces : 0
- Paved
- Double
- Driveway
Surface Habitable
- 1,093 pi. ca.
Historique des prix des annonces
Date
Événement
Prix
% Variation en
$ (+/-)
Juin 09, 2026
Prix modifié
409 900 $
-3%
-14 000 $
Avr 23, 2026
Prix modifié
423 900 $
39%
119 167 $
Avr 23, 2026
Listé
304 733 $
-
-
Avertissement : La superficie est basée sur les informations dont dispose l'agent, y compris les registres du comté. Les informations n'ont pas été vérifiées par l'agent et doivent être vérifiées par l'acheteur.


Description