
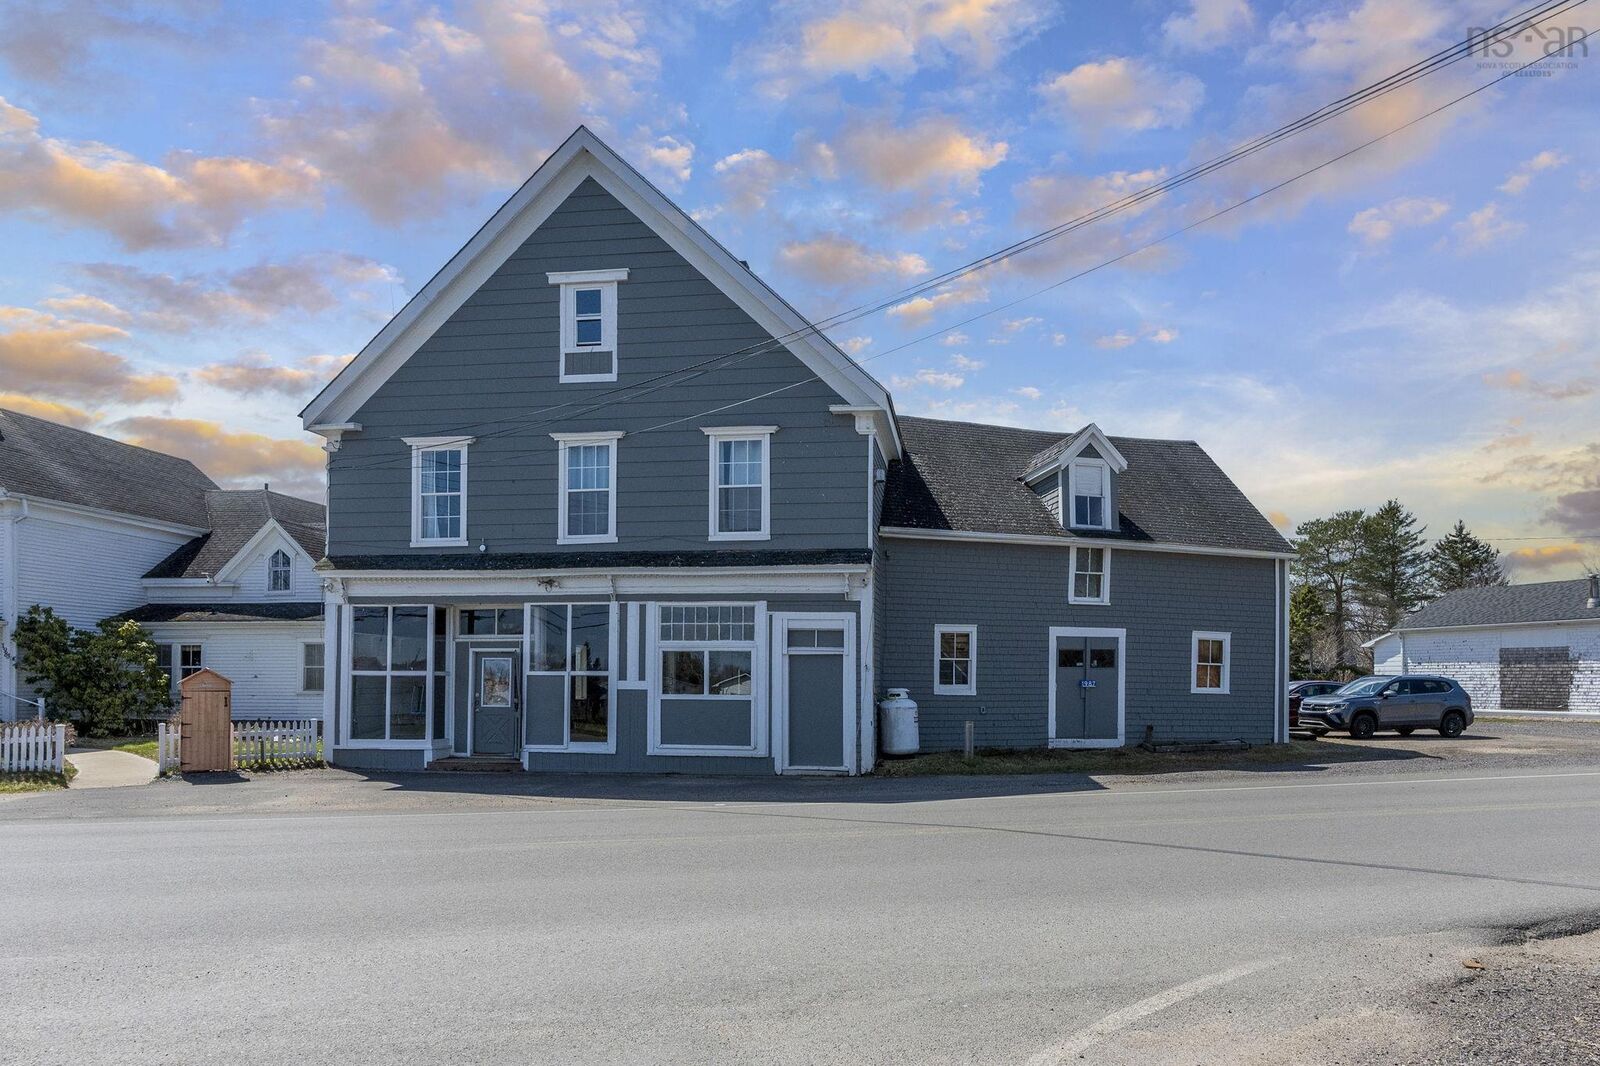
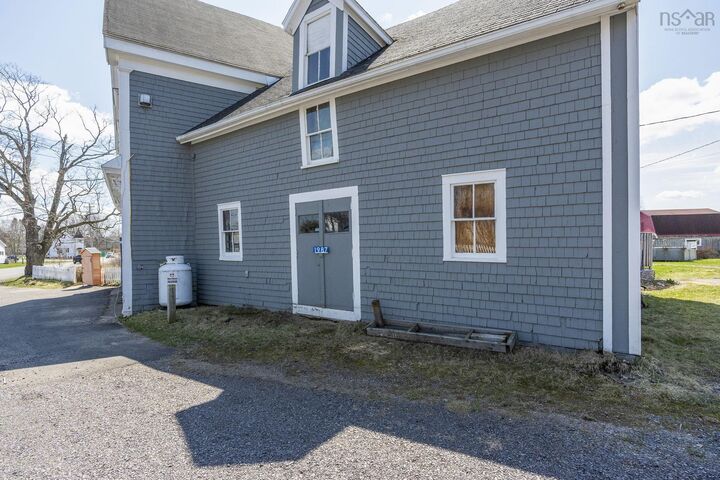
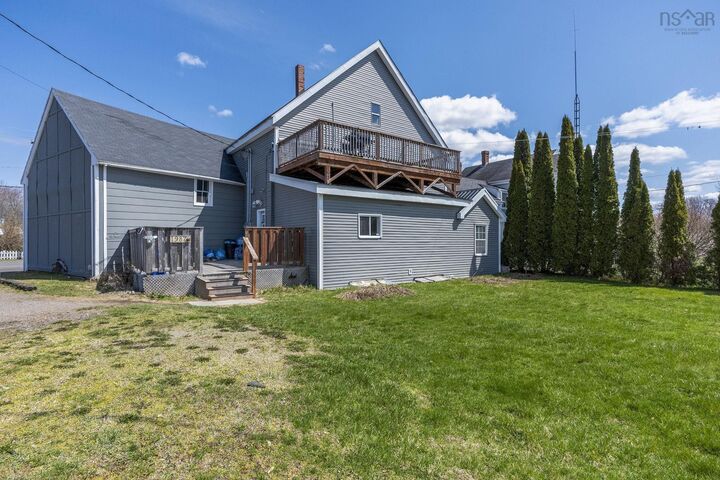
Listing Courtesy of: NOVA SCOTIA - IDX / Listed By: Royal Lepage Atlantic (greenwood)
1987 Highway 359 Highway Centreville, NS B0P 1J0
Active (124 Days)
$285,000 (CAD)
3
BED

MLS®:
202608709
202608709
Lot Size
8,002 SQFT
8,002 SQFT
Type
Multifamily
Multifamily
Year Built
1852
1852
Views
No
No
County
Kings County
Kings County
Listed By
Vanessa Duprey, Royal Lepage Atlantic (greenwood)
Source
NOVA SCOTIA - IDX
Last checked Aug 28 2026 at 9:11 AM EDT
NOVA SCOTIA - IDX
Last checked Aug 28 2026 at 9:11 AM EDT
Bathroom Details
Interior Features
- Appliances : Dishwasher
- Appliances : Washer
- Appliances : Refrigerator
- Appliances : Stove
- Appliances : Dryer
- Appliances : Freezer
Subdivision
- V2
Property Features
- Foundation: Stone
- Foundation: Concrete
- Foundation: Block
Heating and Cooling
- Baseboard
- Heat Pump -Ductless
- Stove
- Ductless Cooling
Flooring
- Vinyl
- Hardwood
- Linoleum
- Other
Exterior Features
- Vinyl
- Wood Siding
- Roof: Metal
- Roof: Asphalt Shingle
Utility Information
- Sewer: Municipal, Drilled Well
- Fuel: Electric, Propane
School Information
- Elementary School: Aldershot Elementary School
Garage
- None
- No
Parking
- Gravel
- Double
- Parking Spaces(s)
- Shared Driveway
- Visitor Parking
- Double Driveway (Shared)
Stories
- 2
Listing Price History
Date
Event
Price
% Change
$ (+/-)
Jul 28, 2026
Price Changed
$285,000
-5%
-$14,000
May 21, 2026
Price Changed
$299,000
-5%
-$16,500
Apr 27, 2026
Listed
$315,500
-
-
Disclaimer: Square footage is based on information available to agent, including County records. Information has not been verified by agent and should be verified by buyer.


Description