
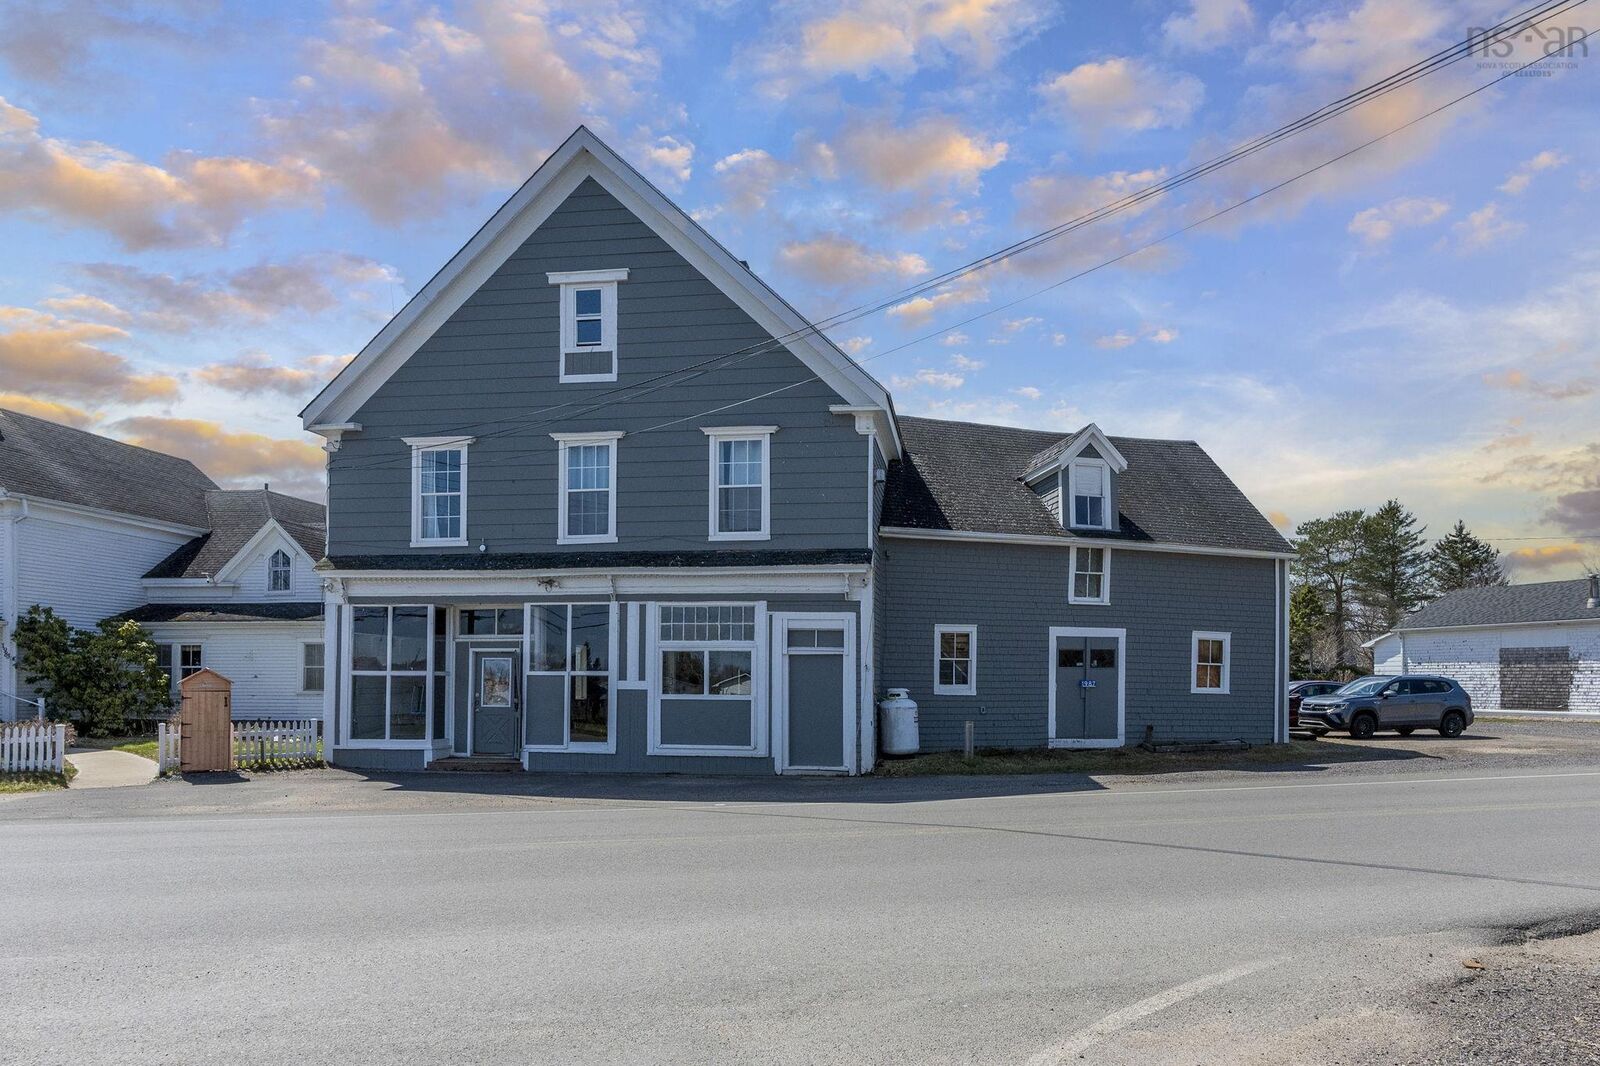
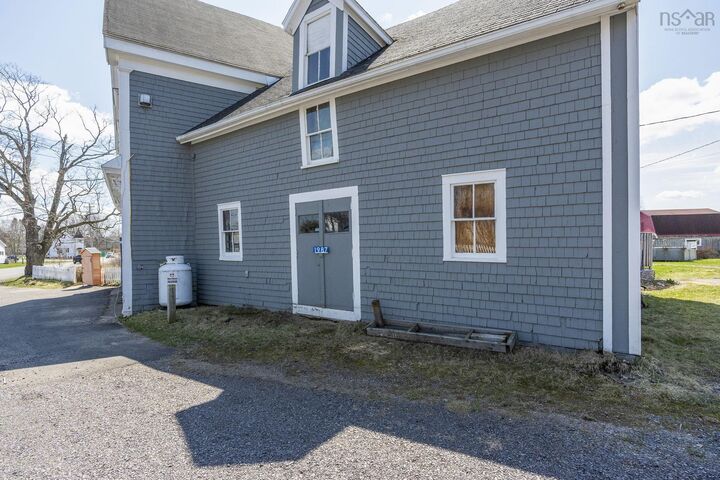
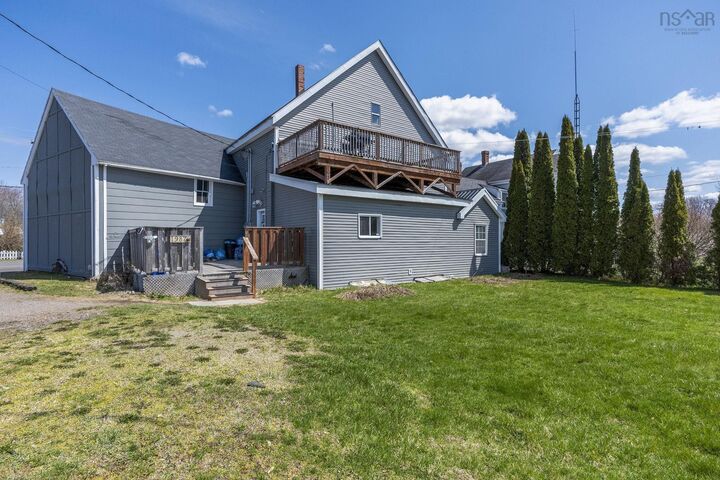
Inscription par: NOVA SCOTIA - IDX / Listed By: Royal Lepage Atlantic (greenwood)
1987 Highway 359 Highway Centreville, NS B0P 1J0
En vigueur (125 Jours)
285 000 $ (CAD)
3
CAC

MLS®:
202608709
202608709
Surface Terrain
8,002 PI. CA.
8,002 PI. CA.
Catégorie
Multifamily
Multifamily
Année de Construction
1852
1852
Vue
No
No
Ville
Kings County
Kings County
Listed By
Vanessa Duprey, Royal Lepage Atlantic (greenwood)
Source
NOVA SCOTIA - IDX
Dernière vérification Août 29 2026 à 2:44 AM EDT
NOVA SCOTIA - IDX
Dernière vérification Août 29 2026 à 2:44 AM EDT
Détails sur les salles de bains
Caractéristiques Intérieures
- Appliances : Dishwasher
- Appliances : Washer
- Appliances : Refrigerator
- Appliances : Stove
- Appliances : Dryer
- Appliances : Freezer
Quartier
- V2
Caractéristiques de la propriété
- Foundation: Stone
- Foundation: Concrete
- Foundation: Block
Chauffage et refroidissement
- Baseboard
- Heat Pump -Ductless
- Stove
- Ductless Cooling
Planchers
- Vinyl
- Hardwood
- Linoleum
- Other
Caractéristiques extérieures
- Vinyl
- Wood Siding
- Toit: Metal
- Toit: Asphalt Shingle
Informations sur les services publics
- Sewer: Municipal, Drilled Well
- Fuel: Electric, Propane
Informations sur les écoles
- Elementary School: Aldershot Elementary School
Garage
- None
- No
Stationnement
- Gravel
- Double
- Parking Spaces(s)
- Shared Driveway
- Visitor Parking
- Double Driveway (Shared)
Étages
- 2
Historique des prix des annonces
Date
Événement
Prix
% Variation en
$ (+/-)
Juil 28, 2026
Prix modifié
285 000 $
-5%
-14 000 $
Mai 21, 2026
Prix modifié
299 000 $
-5%
-16 500 $
Avr 27, 2026
Listé
315 500 $
-
-
Avertissement : La superficie est basée sur les informations dont dispose l'agent, y compris les registres du comté. Les informations n'ont pas été vérifiées par l'agent et doivent être vérifiées par l'acheteur.


Description