
Listing Courtesy of: NOVA SCOTIA - IDX / Listed By: Red Door Realty
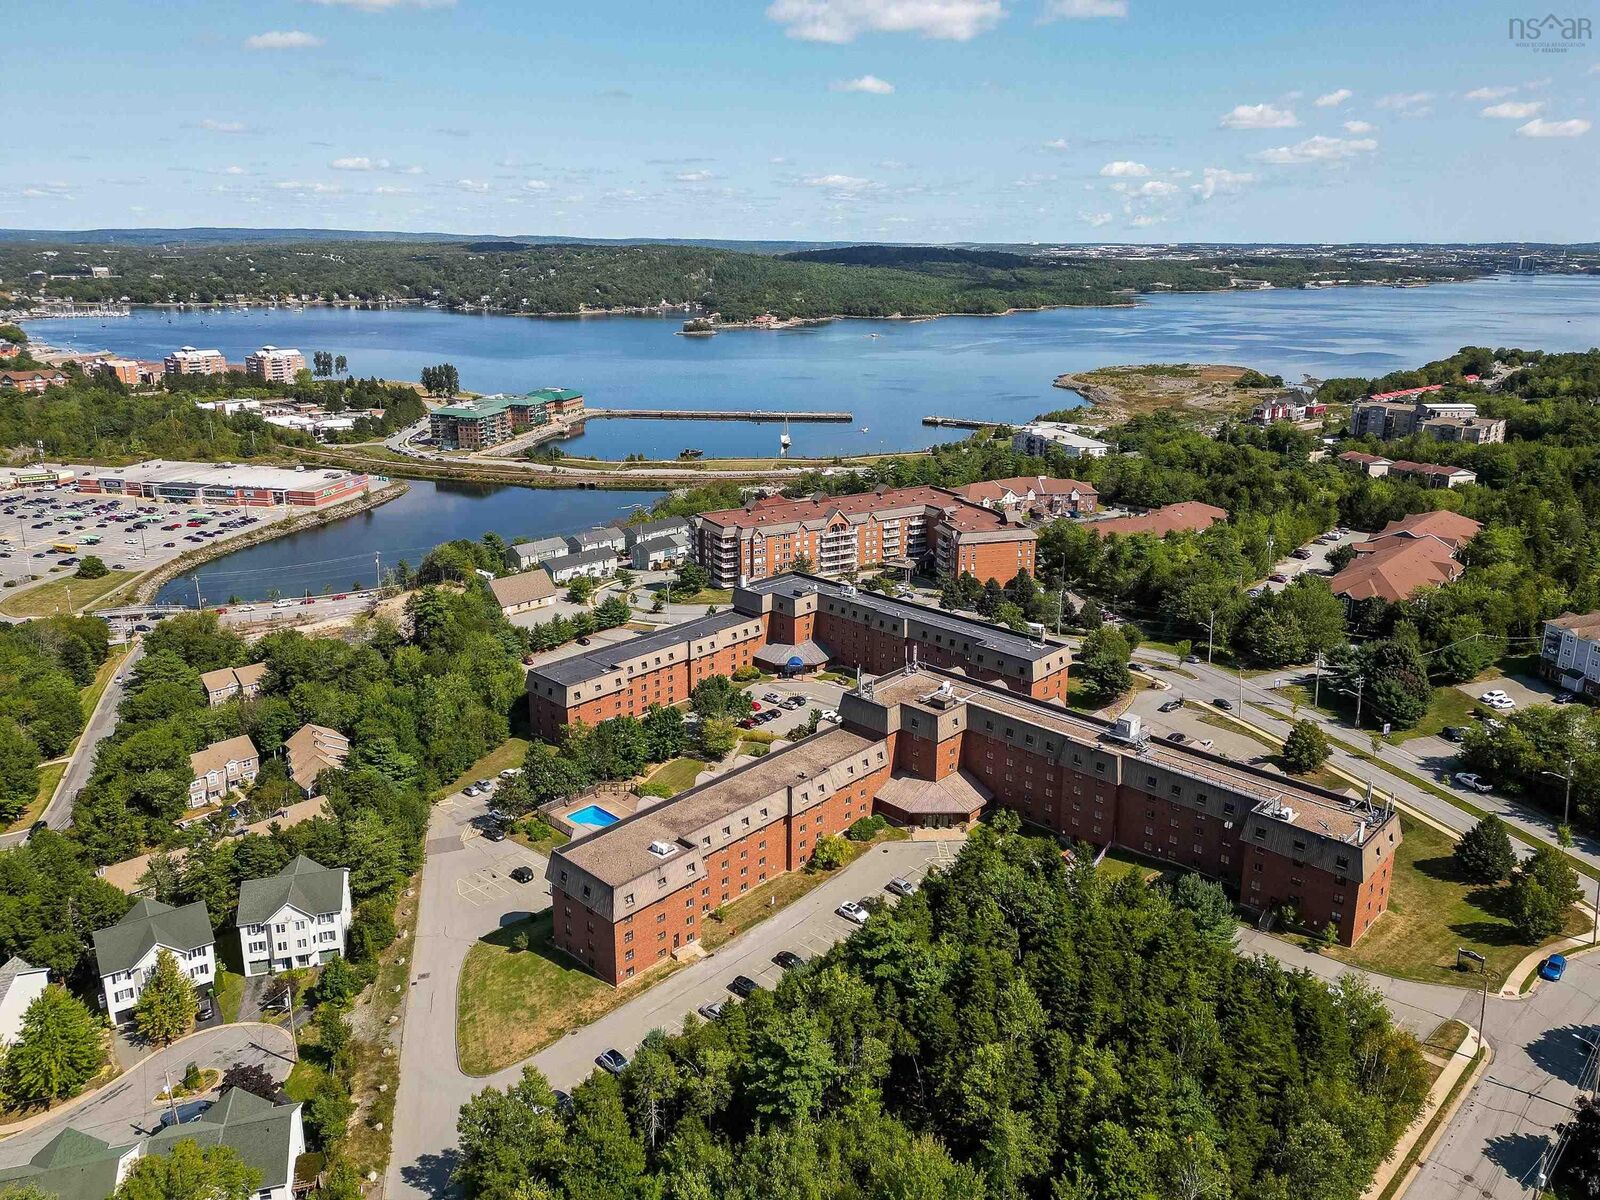
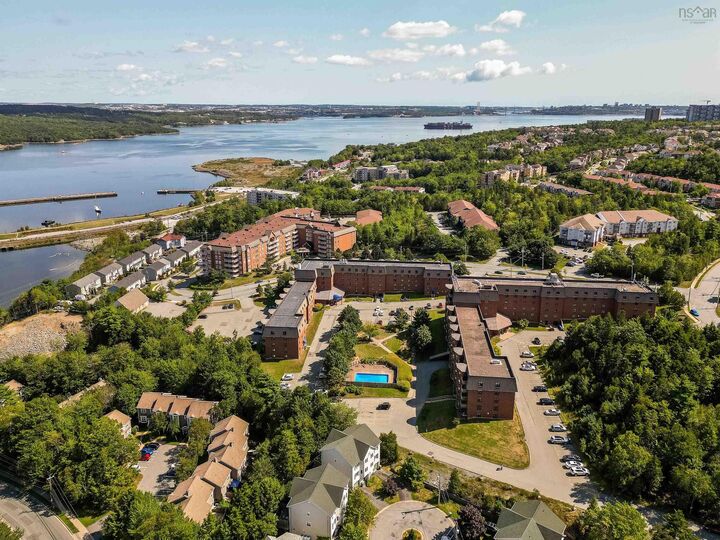
614 61 Nelsons Landing Boulevard Bedford, NS B4A 3X3
Active (116 Days)
$399,900 (CAD)

MLS®:
202609539
202609539
Type
Condo
Condo
Year Built
1990
1990
Style
Apartment
Apartment
Views
No
No
County
Halifax Regional Municipality
Halifax Regional Municipality
Listed By
Denise Macdonell, Red Door Realty
Source
NOVA SCOTIA - IDX
Last checked Aug 28 2026 at 3:41 AM EDT
NOVA SCOTIA - IDX
Last checked Aug 28 2026 at 3:41 AM EDT
Bathroom Details
- Full Bathrooms: 2
Interior Features
- Appliances : Range - Electric
- Appliances : Dishwasher
- Appliances : Washer
- Appliances : Refrigerator
- Appliances : Dryer
Subdivision
- 20-A
Lot Information
- Landscaped
Property Features
- Foundation: None
Heating and Cooling
- Baseboard
Flooring
- Ceramic
- Hardwood
Exterior Features
- Brick
- Roof: Other
Utility Information
- Utilities: Electricity, Telephone, Cable, High Speed Internet
- Sewer: Municipal
- Fuel: Electric
School Information
- Elementary School: Basinview Drive Community School
- Middle School: Rocky Lake Junior High School
- High School: Charles P Allen High School
Garage
- None
Parking
- Circular
- Paved
- Assigned
- 1
- Spaces : 109
- 1 Outdoor
Living Area
- 1,379 sqft
Listing Price History
Date
Event
Price
% Change
$ (+/-)
Jun 16, 2026
Price Changed
$399,900
-8%
-$35,000
May 04, 2026
Listed
$434,900
-
-
Disclaimer: Square footage is based on information available to agent, including County records. Information has not been verified by agent and should be verified by buyer.


Description