
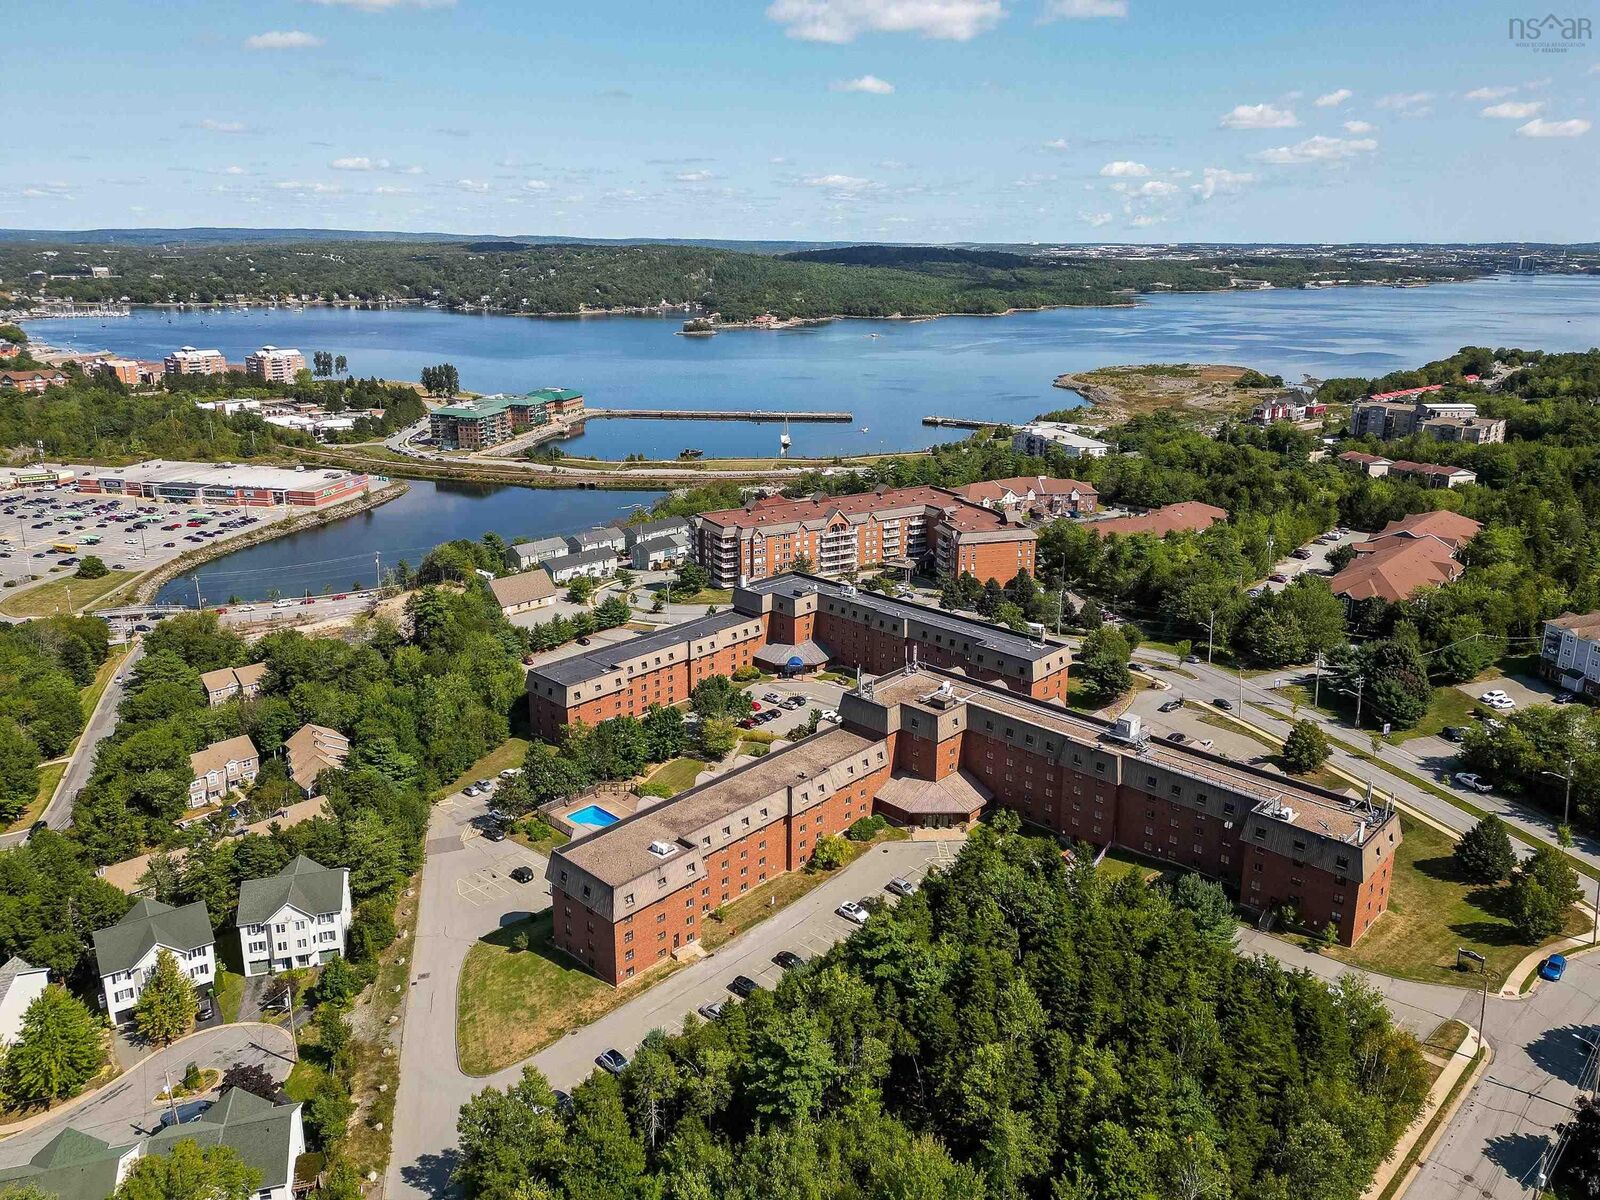
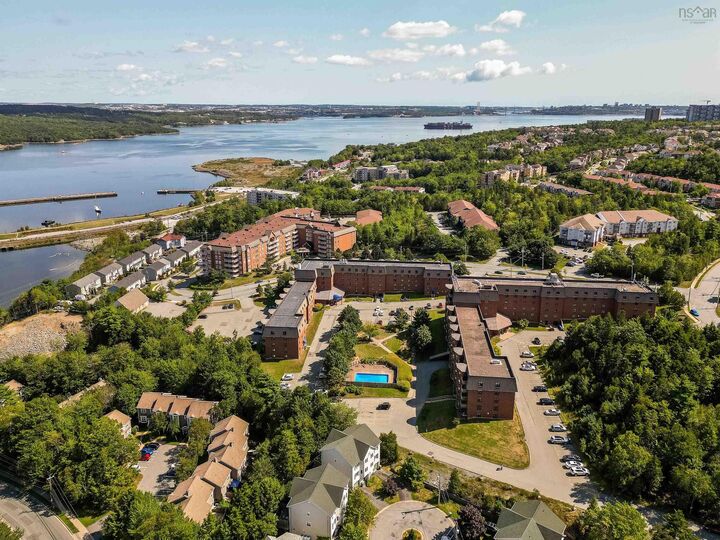
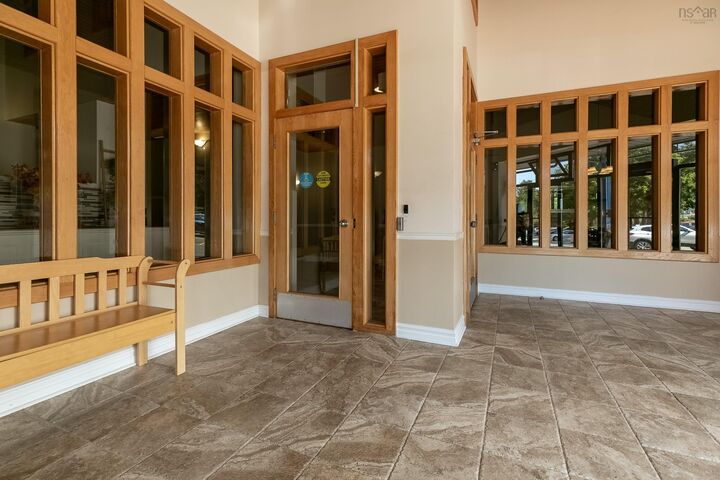
Inscription par: NOVA SCOTIA - IDX / Listed By: Red Door Realty
614 61 Nelsons Landing Boulevard Bedford, NS B4A 3X3
En vigueur (118 Jours)
287 480 $ (USD)

MLS®:
202609539
202609539
Catégorie
Condo
Condo
Année de Construction
1990
1990
Style
Apartment
Apartment
Vue
No
No
Ville
Halifax Regional Municipality
Halifax Regional Municipality
Listed By
Denise Macdonell, Red Door Realty
Source
NOVA SCOTIA - IDX
Dernière vérification Août 29 2026 à 2:44 AM EDT
NOVA SCOTIA - IDX
Dernière vérification Août 29 2026 à 2:44 AM EDT
Détails sur les salles de bains
- Salles de bains: 2
Caractéristiques Intérieures
- Appliances : Range - Electric
- Appliances : Dishwasher
- Appliances : Washer
- Appliances : Refrigerator
- Appliances : Dryer
Quartier
- 20-A
Informations sur le lot
- Landscaped
Caractéristiques de la propriété
- Foundation: None
Chauffage et refroidissement
- Baseboard
Planchers
- Ceramic
- Hardwood
Caractéristiques extérieures
- Brick
- Toit: Other
Informations sur les services publics
- Utilities: Electricity, Telephone, Cable, High Speed Internet
- Sewer: Municipal
- Fuel: Electric
Informations sur les écoles
- Elementary School: Basinview Drive Community School
- Middle School: Rocky Lake Junior High School
- High School: Charles P Allen High School
Garage
- None
Stationnement
- Circular
- Paved
- Assigned
- 1
- Spaces : 109
- 1 Outdoor
Surface Habitable
- 1,379 pi. ca.
Historique des prix des annonces
Date
Événement
Prix
% Variation en
$ (+/-)
Juin 16, 2026
Prix modifié
399 900 $
-8%
-35 000 $
Mai 04, 2026
Prix modifié
434 900 $
39%
122 259 $
Mai 04, 2026
Listé
312 641 $
-
-
Avertissement : La superficie est basée sur les informations dont dispose l'agent, y compris les registres du comté. Les informations n'ont pas été vérifiées par l'agent et doivent être vérifiées par l'acheteur.


Description