
Listing Courtesy of: VIVA / Listed By: eXp Realty
278 Island Hwy #28 View Royal, BC V9B 1G5
Active (82 Days)
$599,900 (CAD)
Description
MLS®:
1039657
1039657
Taxes
$2,477(2026)
$2,477(2026)
Lot Size
1,955 SQFT
1,955 SQFT
Type
Townhouse
Townhouse
Building Name
Village Grove
Village Grove
Year Built
1971
1971
County
Capital Regional District
Capital Regional District
Community
Village Grove
Village Grove
Listed By
Jean Medland, eXp Realty
Source
VIVA
Last checked Aug 28 2026 at 9:55 AM EDT
VIVA
Last checked Aug 28 2026 at 9:55 AM EDT
Bathroom Details
Interior Features
- Dining/Living Combo
- Dishwasher
- Dryer
- Microwave
- Refrigerator
- Washer
- Laundry: In Unit
- Windows: Insulated Windows
- Oven/Range Electric
- Windows: Vinyl Frames
- Light Pipe
Subdivision
- Village Grove
Lot Information
- Landscaped
- Park Setting
Property Features
- Fireplace: 0
- Foundation: Concrete Perimeter
Heating and Cooling
- Baseboard
- None
Basement Information
- Crawl Space
Condo Information
- Fees: $500/Monthly
Flooring
- Hardwood
Exterior Features
- Roof: Asphalt Shingle
Utility Information
- Sewer: Sewer Connected
Garage
- Garage
Parking
- Other
- Guest
- Garage
- Total: 1
Stories
- 3
Living Area
- 1,238 sqft
Listing Price History
Date
Event
Price
% Change
$ (+/-)
Jul 27, 2026
Price Changed
$599,900
-3%
-$16,000
Jun 07, 2026
Listed
$615,900
-
-
Disclaimer: Copyright 2026 Victoria Real Estate Board. All rights reserved. This information is deemed reliable, but not guaranteed. The information being provided is for consumers’ personal, non-commercial use and may not be used for any purpose other than to identify prospective properties consumers may be interested in purchasing. Data last updated 8/28/26 02:55


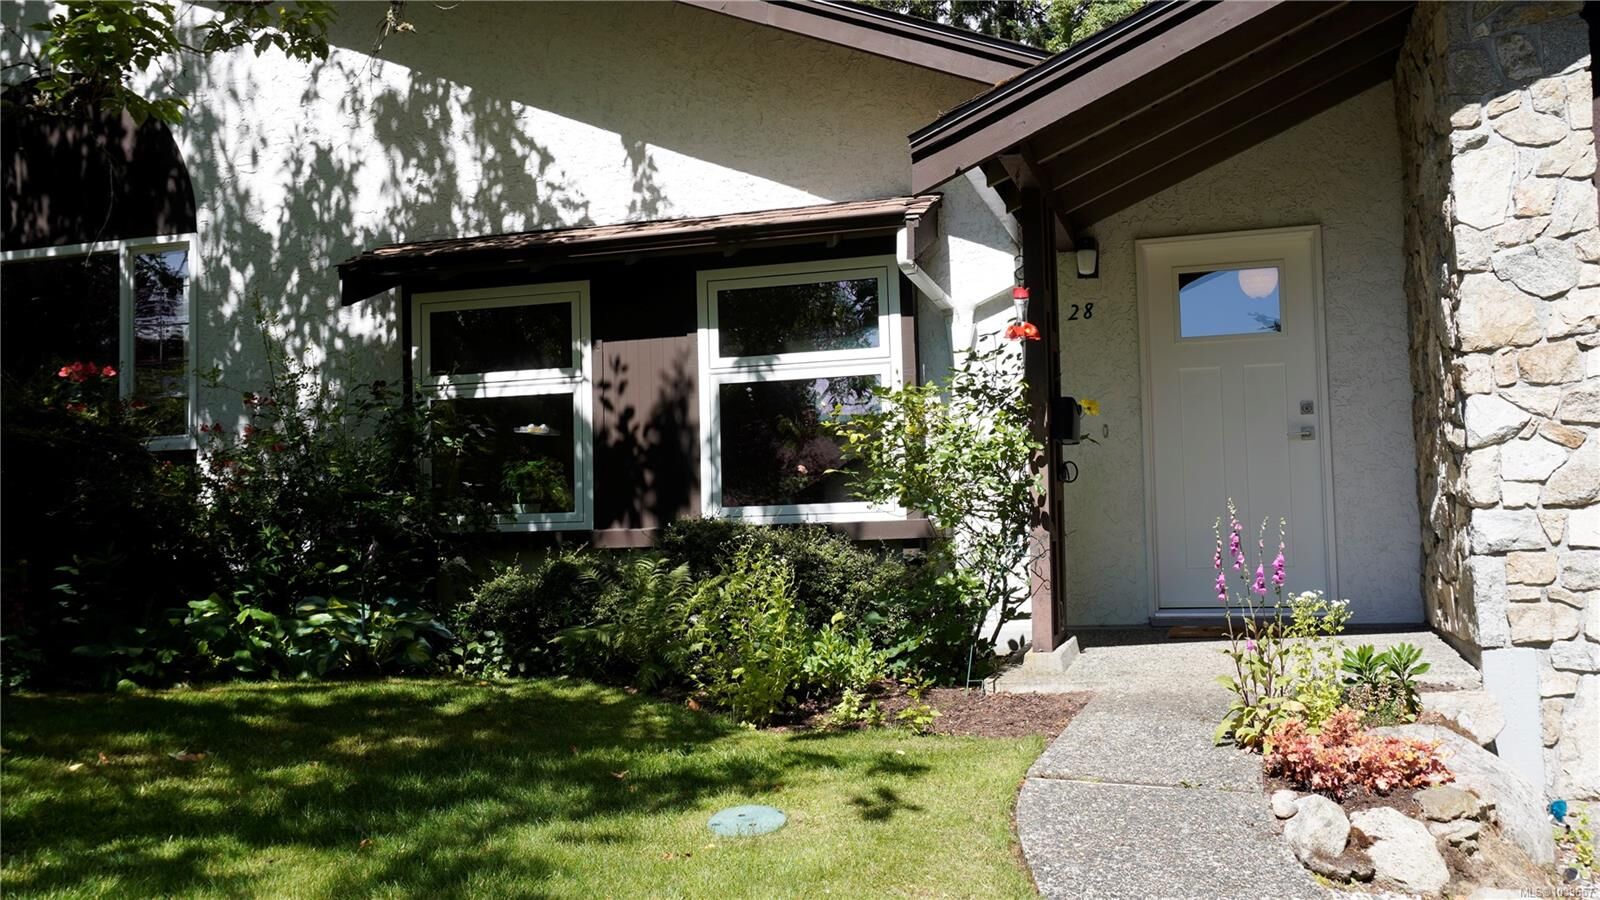
Overlooking peaceful green space, the bright floor plan offers over 1,200 sq ft of living space with generous room sizes. Upstairs you'll find a spacious primary bedroom with walk-in closet and a second bedroom with its own balcony.
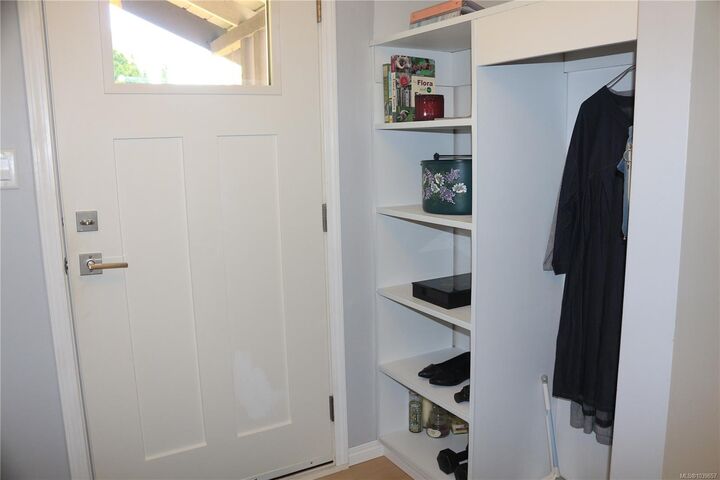
Storage is exceptional, with a garage, expansive crawlspace, and bonus attic space. The lower-level den adds flexibility for a home office, hobby room, or fitness space.2 parking spots.
Village Grove offers a peaceful setting close to shopping, transit, recreation, and everyday amenities. Residents enjoy beautifully maintained grounds, visitor parking, and access to the Treehouse clubhouse.
Rentals are permitted, there are no age restrictions, and up to two cats are welcome. An excellent opportunity for buyers seeking space, storage, and value in a well-established community.