
Inscription par: VIVA / Listed By: eXp Realty
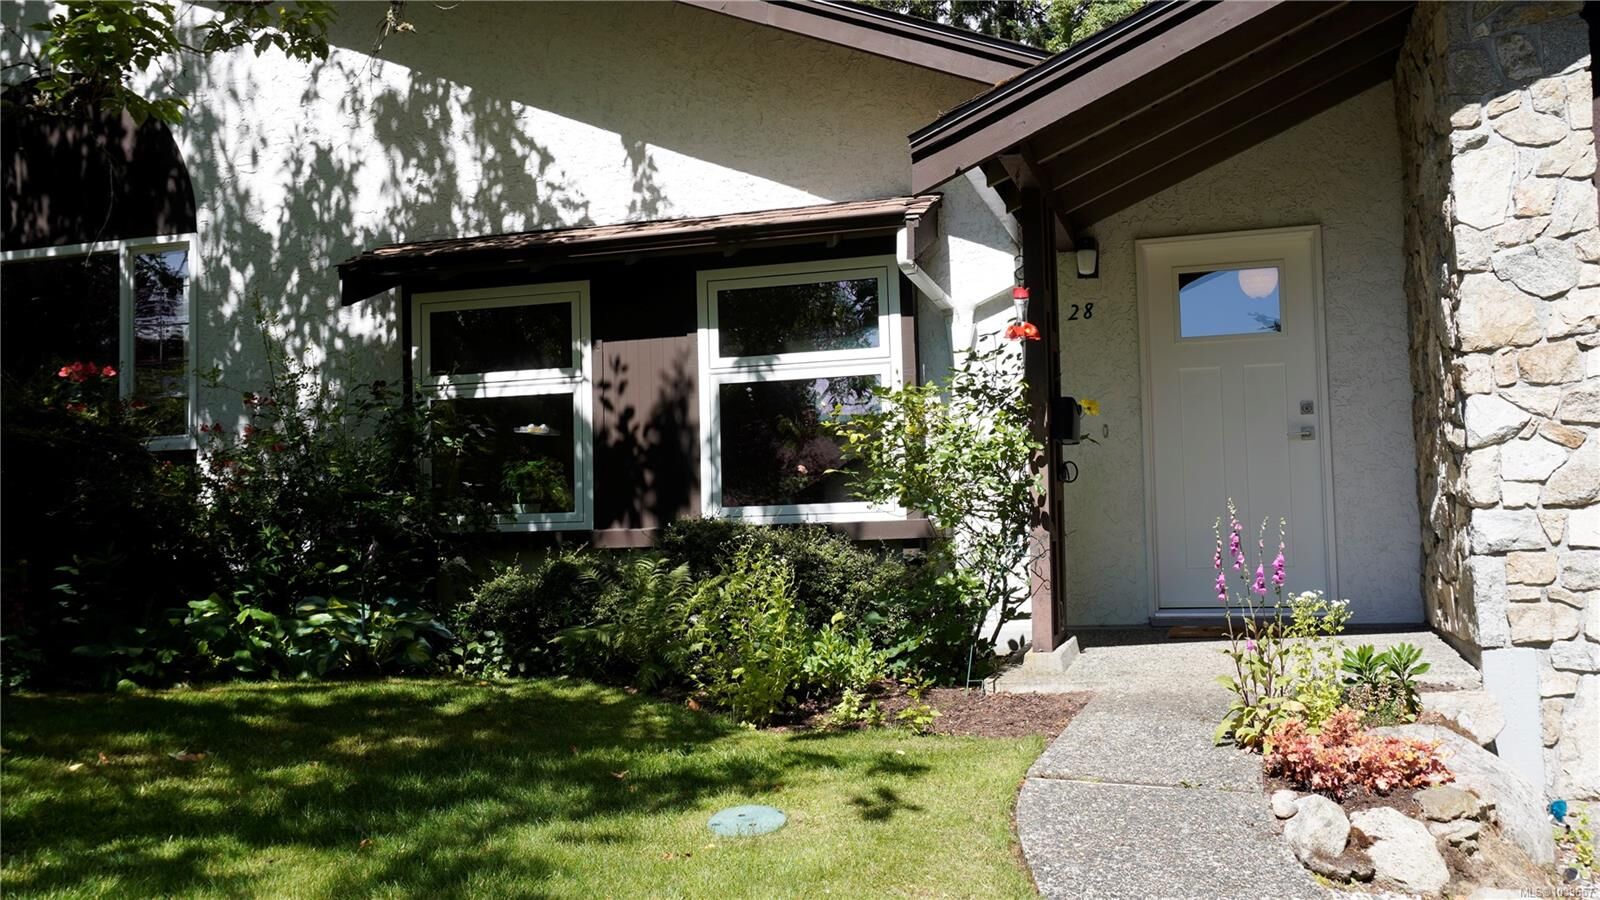
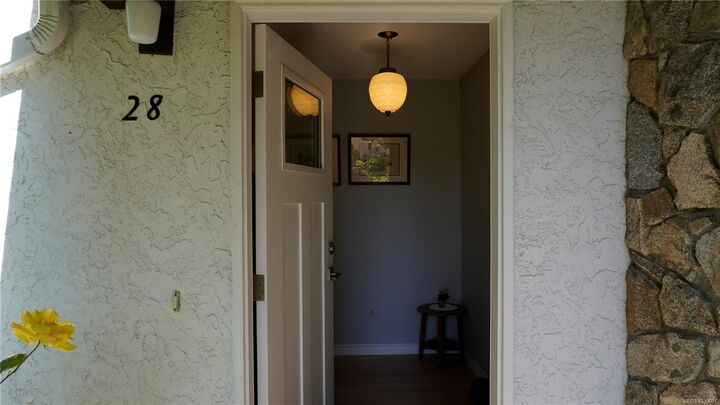
278 Island Hwy #28 View Royal, BC V9B 1G5
En vigueur (83 Jours)
431 256 $ (USD)
Description
MLS®:
1039657
1039657
Les impôts
$2,477(2026)
$2,477(2026)
Surface Terrain
1,955 PI. CA.
1,955 PI. CA.
Catégorie
Townhouse
Townhouse
Nom du bâtiment
Village Grove
Village Grove
Année de Construction
1971
1971
Ville
Capital Regional District
Capital Regional District
Communauté
Village Grove
Village Grove
Listed By
Jean Medland, eXp Realty
Source
VIVA
Dernière vérification Août 29 2026 à 7:46 PM EDT
VIVA
Dernière vérification Août 29 2026 à 7:46 PM EDT
Détails sur les salles de bains
Caractéristiques Intérieures
- Dining/Living Combo
- Dishwasher
- Dryer
- Microwave
- Refrigerator
- Washer
- Laundry: In Unit
- Windows: Insulated Windows
- Oven/Range Electric
- Windows: Vinyl Frames
- Light Pipe
Quartier
- Village Grove
Informations sur le lot
- Landscaped
- Park Setting
Caractéristiques de la propriété
- Cheminée: 0
- Foundation: Concrete Perimeter
Chauffage et refroidissement
- Baseboard
- None
Informations sur les sous-sols
- Crawl Space
Informations sur le condo
- Frais: $359
Planchers
- Hardwood
Caractéristiques extérieures
- Toit: Asphalt Shingle
Informations sur les services publics
- Sewer: Sewer Connected
Garage
- Garage
Stationnement
- Other
- Guest
- Garage
- Total: 1
Étages
- 3
Surface Habitable
- 1,238 pi. ca.
Historique des prix des annonces
Date
Événement
Prix
% Variation en
$ (+/-)
Juil 27, 2026
Prix modifié
599 900 $
-3%
-16 000 $
Juin 08, 2026
Prix modifié
615 900 $
39%
173 141 $
Juin 07, 2026
Listé
442 759 $
-
-
Disclaimer: Copyright 2026 Victoria Real Estate Board. All rights reserved. This information is deemed reliable, but not guaranteed. The information being provided is for consumers’ personal, non-commercial use and may not be used for any purpose other than to identify prospective properties consumers may be interested in purchasing. Data last updated 8/29/26 12:46


Overlooking peaceful green space, the bright floor plan offers over 1,200 sq ft of living space with generous room sizes. Upstairs you'll find a spacious primary bedroom with walk-in closet and a second bedroom with its own balcony.
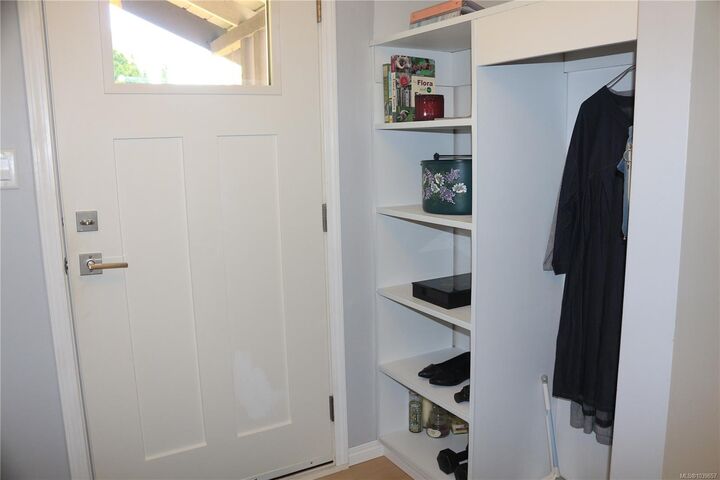
Storage is exceptional, with a garage, expansive crawlspace, and bonus attic space. The lower-level den adds flexibility for a home office, hobby room, or fitness space.2 parking spots.
Village Grove offers a peaceful setting close to shopping, transit, recreation, and everyday amenities. Residents enjoy beautifully maintained grounds, visitor parking, and access to the Treehouse clubhouse.
Rentals are permitted, there are no age restrictions, and up to two cats are welcome. An excellent opportunity for buyers seeking space, storage, and value in a well-established community.