
Listing Courtesy of: VIVA / Listed By: Fair Realty
909 Bank St Victoria, BC V8S 4B1
Active (76 Days)
$2,499,000 (CAD)

Description
MLS®:
1040257
1040257
Taxes
$10,593(2025)
$10,593(2025)
Lot Size
5,227 SQFT
5,227 SQFT
Type
Single-Family Home
Single-Family Home
Year Built
2019
2019
Style
West Coast
West Coast
County
Capital Regional District
Capital Regional District
Listed By
Mandy Lee, Fair Realty
Source
VIVA
Last checked Aug 28 2026 at 4:49 AM EDT
VIVA
Last checked Aug 28 2026 at 4:49 AM EDT
Bathroom Details
Interior Features
- Laundry: In House
- Dishwasher
- Dryer
- Oven Built-In
- Refrigerator
- Washer
- Windows: Skylight(s)
- Laundry: In Unit
- Range Hood
- Windows: Vinyl Frames
- Oven/Range Gas
Lot Information
- Level
- Rectangular Lot
- Central Location
- Family-Oriented Neighbourhood
- Quiet Area
- Shopping Nearby
Property Features
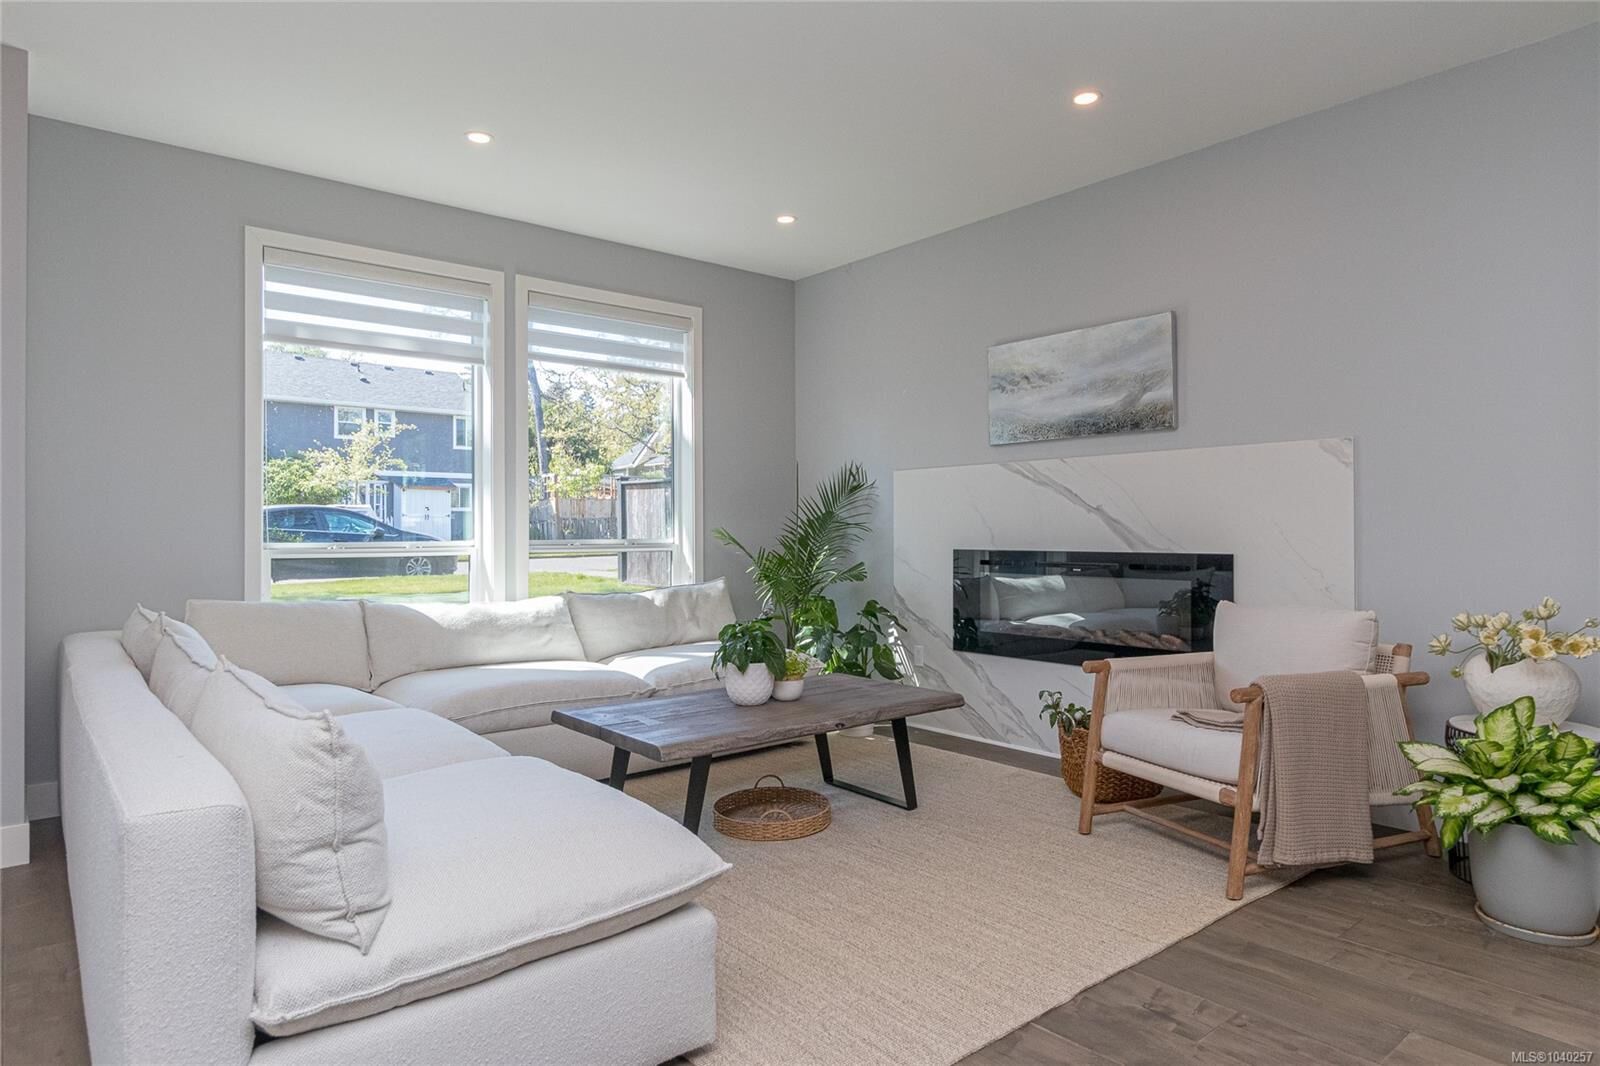
- Fireplace: Living Room
- Fireplace: 1
- Fireplace: Electric
- Foundation: Concrete Perimeter
Heating and Cooling
- Baseboard
- Electric
- Natural Gas
- Forced Air
- Heat Pump
- Radiant Floor
- Hvac
- Central Air
Basement Information
- Walk-Out Access
- With Windows
- Finished
- Full
Flooring
- Wood
- Laminate
- Tile
Exterior Features
- Roof: Fibreglass Shingle
- Roof: Asphalt Torch on
Utility Information
- Utilities: Electricity Connected, Natural Gas Connected
- Sewer: Sewer Connected
Garage
- Garage
Parking
- Garage Double
- Detached
- Total: 2
Living Area
- 3,645 sqft
Listing Price History
Date
Event
Price
% Change
$ (+/-)
Aug 11, 2026
Price Changed
$2,499,000
-4%
-$100,000
Jun 12, 2026
Listed
$2,599,000
-
-
Disclaimer: Copyright 2026 Victoria Real Estate Board. All rights reserved. This information is deemed reliable, but not guaranteed. The information being provided is for consumers’ personal, non-commercial use and may not be used for any purpose other than to identify prospective properties consumers may be interested in purchasing. Data last updated 8/27/26 21:49


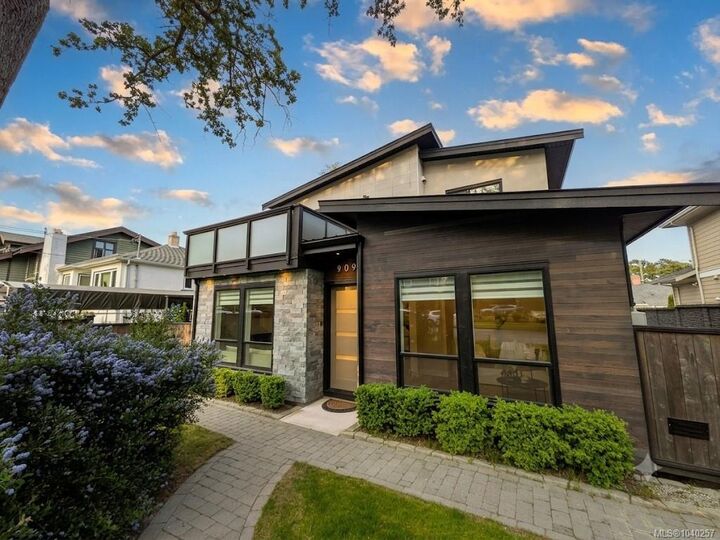
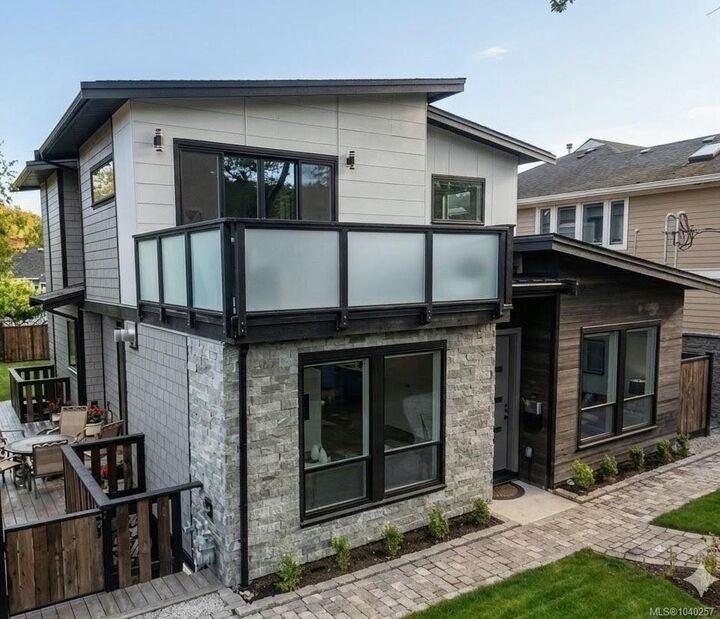
Experience modern luxury in the heart of Fairfield with this exceptional 2019-built West Coast Contemporary home offering 3,645 sq. ft. of beautifully finished living space. Featuring 6 bedrooms, 6 bathrooms, and a bright 2-bedroom legal suite, this home provides outstanding flexibility for growing families, multi-generational living, or rental income.
The open-concept design showcases soaring ceilings, expansive windows, abundant natural light, and high-end finishes throughout. The spacious primary suite includes a private balcony, perfect for enjoying evening sunsets and peaceful neighborhood views.
Situated on a quiet, tree-lined street just steps from Glenlyon Norfolk School, Fairfield Plaza, parks, beaches, and downtown Victoria. Complete with a detached double garage and convenient lane access, this is a rare opportunity to own a modern, thoughtfully designed home in one of Victoria's most desirable and walkable neighborhoods.