
Inscription par: VIVA / Listed By: Fair Realty
909 Bank St Victoria, BC V8S 4B1
En vigueur (77 Jours)
2 499 000 $ (CAD)

Description
MLS®:
1040257
1040257
Les impôts
$10,593(2025)
$10,593(2025)
Surface Terrain
5,227 PI. CA.
5,227 PI. CA.
Catégorie
Single-Family Home
Single-Family Home
Année de Construction
2019
2019
Style
West Coast
West Coast
Ville
Capital Regional District
Capital Regional District
Listed By
Mandy Lee, Fair Realty
Source
VIVA
Dernière vérification Août 28 2026 à 7:21 PM EDT
VIVA
Dernière vérification Août 28 2026 à 7:21 PM EDT
Détails sur les salles de bains
Caractéristiques Intérieures
- Laundry: In House
- Dishwasher
- Dryer
- Oven Built-In
- Refrigerator
- Washer
- Windows: Skylight(s)
- Laundry: In Unit
- Range Hood
- Windows: Vinyl Frames
- Oven/Range Gas
Informations sur le lot
- Level
- Rectangular Lot
- Central Location
- Family-Oriented Neighbourhood
- Quiet Area
- Shopping Nearby
Caractéristiques de la propriété
- Cheminée: Living Room
- Cheminée: 1
- Cheminée: Electric
- Foundation: Concrete Perimeter
Chauffage et refroidissement
- Baseboard
- Electric
- Natural Gas
- Forced Air
- Heat Pump
- Radiant Floor
- Hvac
- Central Air
Informations sur les sous-sols
- Walk-Out Access
- With Windows
- Finished
- Full
Planchers
- Wood
- Laminate
- Tile
Caractéristiques extérieures
- Toit: Fibreglass Shingle
- Toit: Asphalt Torch on
Informations sur les services publics
- Utilities: Electricity Connected, Natural Gas Connected
- Sewer: Sewer Connected
Garage
- Garage
Stationnement
- Garage Double
- Detached
- Total: 2
Surface Habitable
- 3,645 pi. ca.
Historique des prix des annonces
Date
Événement
Prix
% Variation en
$ (+/-)
Août 11, 2026
Prix modifié
2 499 000 $
-4%
-100 000 $
Juin 12, 2026
Listé
2 599 000 $
-
-
Disclaimer: Copyright 2026 Victoria Real Estate Board. All rights reserved. This information is deemed reliable, but not guaranteed. The information being provided is for consumers’ personal, non-commercial use and may not be used for any purpose other than to identify prospective properties consumers may be interested in purchasing. Data last updated 8/28/26 12:21


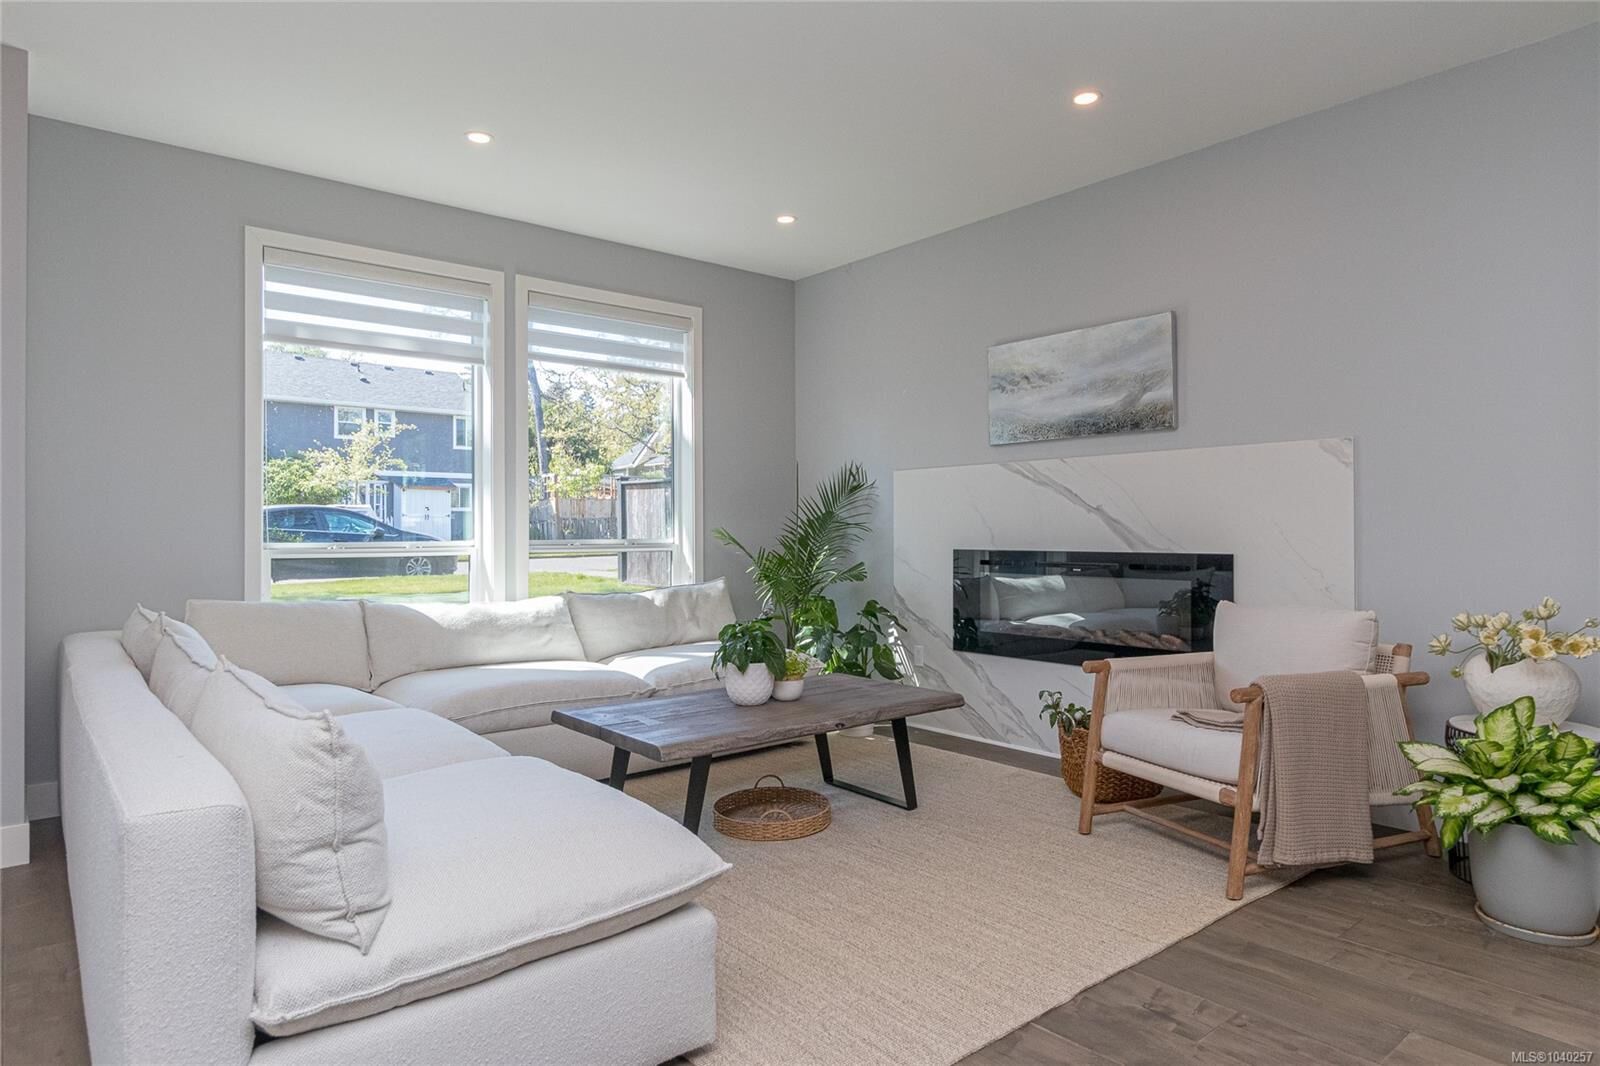
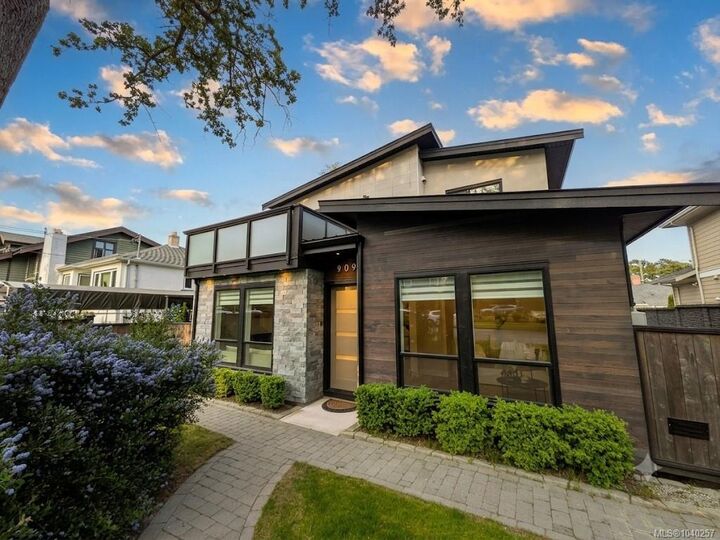
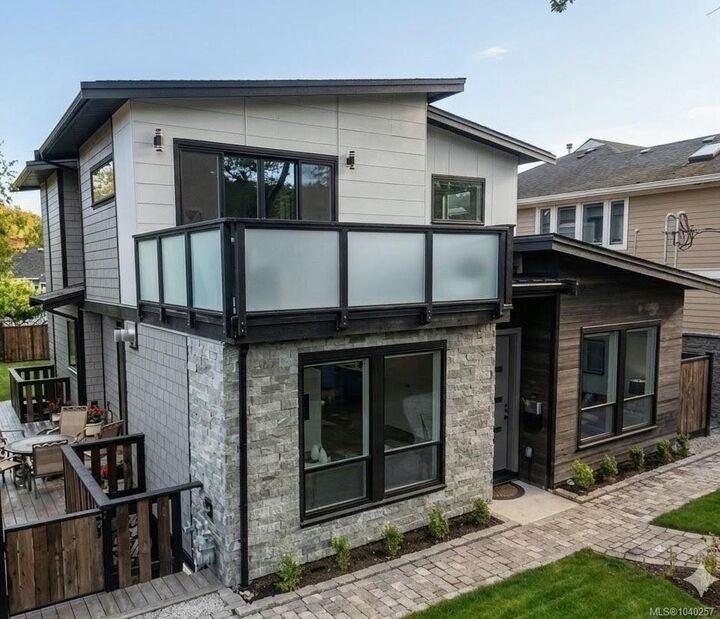
Experience modern luxury in the heart of Fairfield with this exceptional 2019-built West Coast Contemporary home offering 3,645 sq. ft. of beautifully finished living space. Featuring 6 bedrooms, 6 bathrooms, and a bright 2-bedroom legal suite, this home provides outstanding flexibility for growing families, multi-generational living, or rental income.
The open-concept design showcases soaring ceilings, expansive windows, abundant natural light, and high-end finishes throughout. The spacious primary suite includes a private balcony, perfect for enjoying evening sunsets and peaceful neighborhood views.
Situated on a quiet, tree-lined street just steps from Glenlyon Norfolk School, Fairfield Plaza, parks, beaches, and downtown Victoria. Complete with a detached double garage and convenient lane access, this is a rare opportunity to own a modern, thoughtfully designed home in one of Victoria's most desirable and walkable neighborhoods.