
Listing Courtesy of: ASSOCIATION OF INTERIOR REALTORS / Listed By: Coldwell Banker Executives Realty
1437 Copper Mountain Court Vernon, BC V1B 3Y7
Active (105 Days)
$1,275,000 (CAD)
Description
MLS®:
10387394
10387394
Taxes
$6,742(2026)
$6,742(2026)
Lot Size
0.42 acres
0.42 acres
Type
Single-Family Home
Single-Family Home
Year Built
2003
2003
Style
Ranch
Ranch
Views
Mountain(s)
Mountain(s)
County
North Okanagan
North Okanagan
Listed By
Steffie Brenner, Coldwell Banker Executives Realty
Source
ASSOCIATION OF INTERIOR REALTORS
Last checked Aug 28 2026 at 12:22 AM EDT
ASSOCIATION OF INTERIOR REALTORS
Last checked Aug 28 2026 at 12:22 AM EDT
Bathroom Details
- Full Bathrooms: 3
Interior Features
- Dishwasher
- Dryer
- Microwave
- Refrigerator
- Washer
- Windows: Window Treatments
- Kitchen Island
- Electric Range
- Central Vacuum Rough-In
- Built-In Oven
Lot Information
- Landscaped
- Central Business District
- Paved
- Sprinklers In Ground
- Near Ski Area
- Cul-De-Sac
Property Features
- Fireplace: Gas
- Fireplace: 2
- Foundation: Concrete Perimeter
Heating and Cooling
- Natural Gas
- Central Air
Basement Information
- Full
- Finished
- Walk-Out Access
Flooring
- Tile
- Hardwood
- Carpet
- Vinyl
- Slate
Exterior Features
- Roof: Shingle
- Roof: Asphalt
Utility Information
- Utilities: Water Source: Public
- Sewer: Public Sewer
Parking
- Attached
- Garage
Stories
- 2
Living Area
- 3,693 sqft
Listing Price History
Date
Event
Price
% Change
$ (+/-)
Aug 10, 2026
Price Changed
$1,275,000
-1%
-$17,000
May 13, 2026
Listed
$1,292,000
-
-
Disclaimer: Copyright 2026 Association of Interior Realtors. All rights reserved. This information is deemed reliable, but not guaranteed. The information being provided is for consumers’ personal, non-commercial use and may not be used for any purpose other than to identify prospective properties consumers may be interested in purchasing. Data last updated 8/27/26 17:22


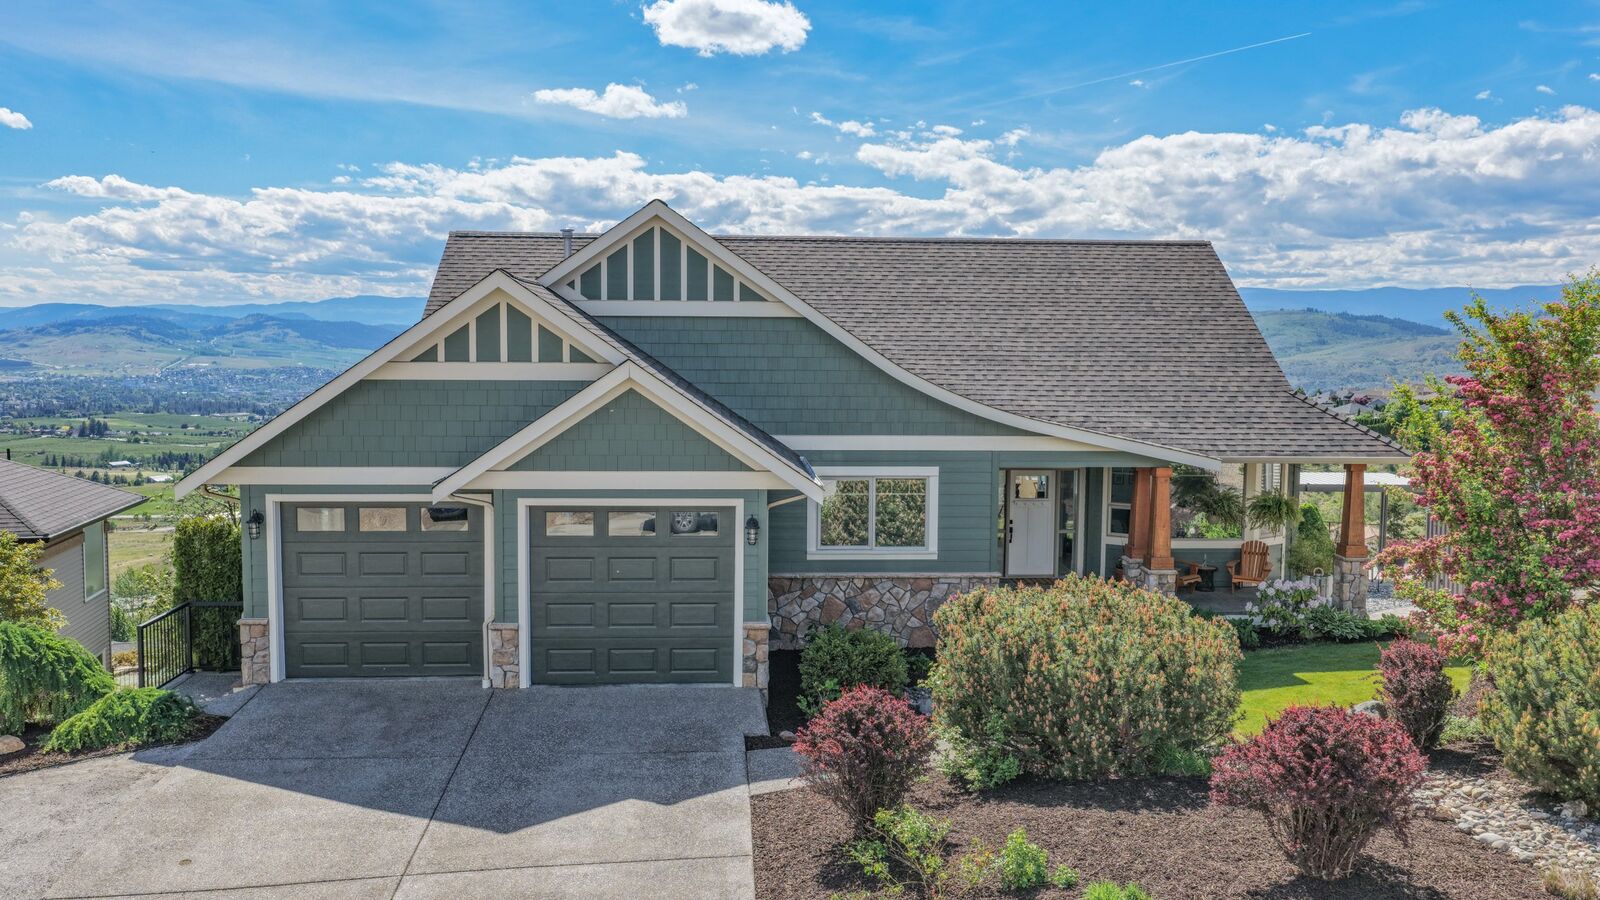
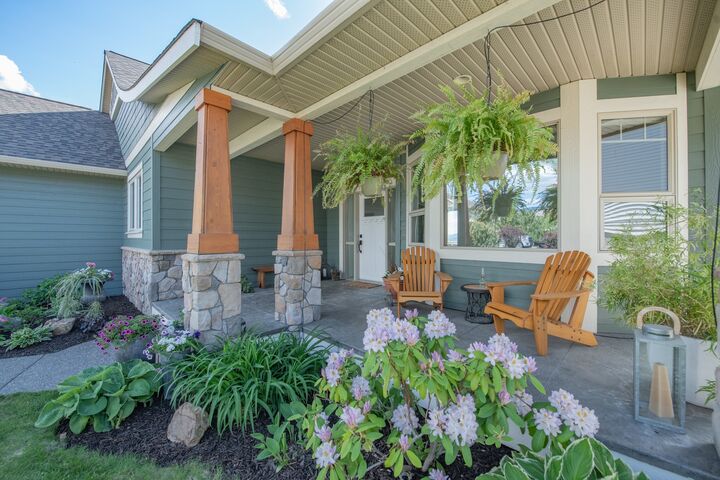
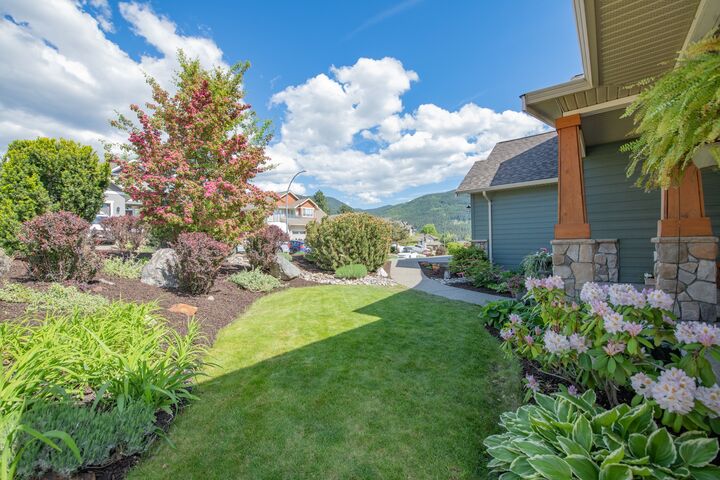
Designed with both functionality and entertaining in mind, the bright open-concept layout is filled with natural light from expansive windows that showcase the stunning scenery from nearly every room. The spacious kitchen features timeless white cabinetry, stainless steel appliances, abundant counter space, and a large island with seating — creating the perfect gathering space for family and friends. The inviting living and dining areas flow seamlessly together, offering a warm and welcoming atmosphere for everyday living. Spacious bedrooms provide comfort and tranquility, while the luxurious primary suite captures incredible views and offers a peaceful retreat at the end of the day. Outside, enjoy exceptional curb appeal, mature landscaping, and a covered front porch where you can relax and take in the panoramic surroundings. The oversized driveway and double garage provide plenty of parking and storage space for vehicles, RVs, or recreational toys. A dedicated workspace on the lower level offers flexibility for a home office, hobby room, or creative studio, complete with additional storage to keep life organized. Don’t miss the opportunity to own this exceptional view home and experience the lifestyle you’ve been dreaming of.