
Inscription par: ASSOCIATION OF INTERIOR REALTORS / Listed By: Coldwell Banker Executives Realty
1437 Copper Mountain Court Vernon, BC V1B 3Y7
En vigueur (106 Jours)
1 275 000 $ (CAD)
Description
MLS®:
10387394
10387394
Les impôts
$6,742(2026)
$6,742(2026)
Surface Terrain
0.42 acres
0.42 acres
Catégorie
Single-Family Home
Single-Family Home
Année de Construction
2003
2003
Style
Ranch
Ranch
Vue
Mountain(s)
Mountain(s)
Ville
North Okanagan
North Okanagan
Listed By
Steffie Brenner, Coldwell Banker Executives Realty
Source
ASSOCIATION OF INTERIOR REALTORS
Dernière vérification Août 29 2026 à 5:07 AM EDT
ASSOCIATION OF INTERIOR REALTORS
Dernière vérification Août 29 2026 à 5:07 AM EDT
Détails sur les salles de bains
- Salles de bains: 3
Caractéristiques Intérieures
- Dishwasher
- Dryer
- Microwave
- Refrigerator
- Washer
- Windows: Window Treatments
- Kitchen Island
- Electric Range
- Central Vacuum Rough-In
- Built-In Oven
Informations sur le lot
- Landscaped
- Central Business District
- Paved
- Sprinklers In Ground
- Near Ski Area
- Cul-De-Sac
Caractéristiques de la propriété
- Cheminée: Gas
- Cheminée: 2
- Foundation: Concrete Perimeter
Chauffage et refroidissement
- Natural Gas
- Central Air
Informations sur les sous-sols
- Full
- Finished
- Walk-Out Access
Planchers
- Tile
- Hardwood
- Carpet
- Vinyl
- Slate
Caractéristiques extérieures
- Toit: Shingle
- Toit: Asphalt
Informations sur les services publics
- Utilities: Water Source: Public
- Sewer: Public Sewer
Stationnement
- Attached
- Garage
Étages
- 2
Surface Habitable
- 3,693 pi. ca.
Historique des prix des annonces
Date
Événement
Prix
% Variation en
$ (+/-)
Août 10, 2026
Prix modifié
1 275 000 $
-1%
-17 000 $
Mai 13, 2026
Listé
1 292 000 $
-
-
Disclaimer: Copyright 2026 Association of Interior Realtors. All rights reserved. This information is deemed reliable, but not guaranteed. The information being provided is for consumers’ personal, non-commercial use and may not be used for any purpose other than to identify prospective properties consumers may be interested in purchasing. Data last updated 8/28/26 22:07


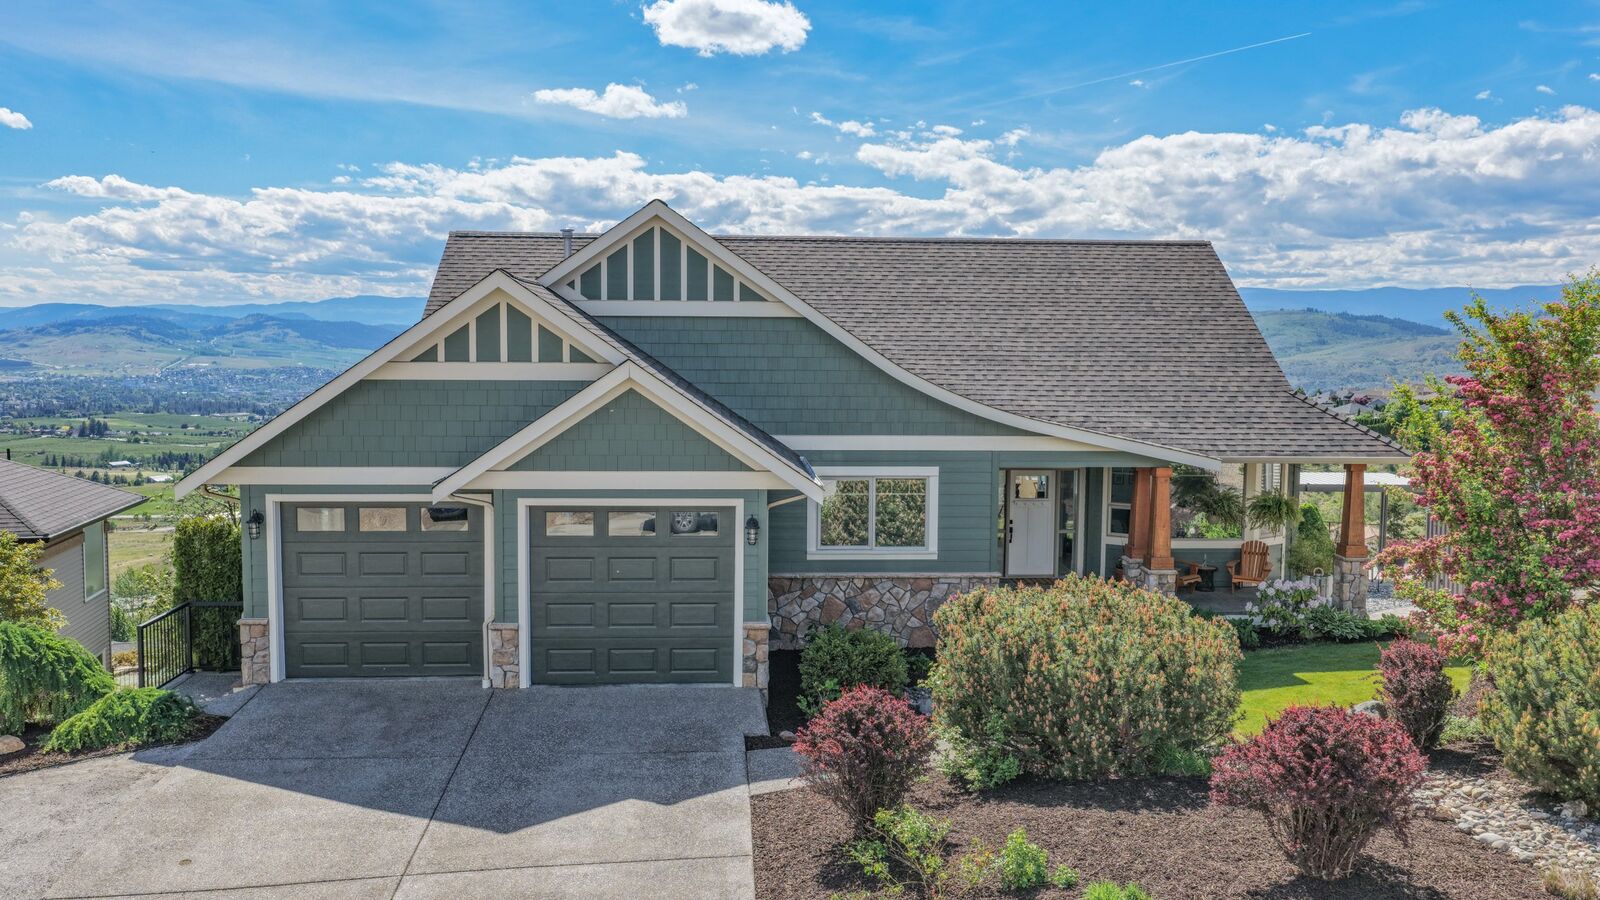
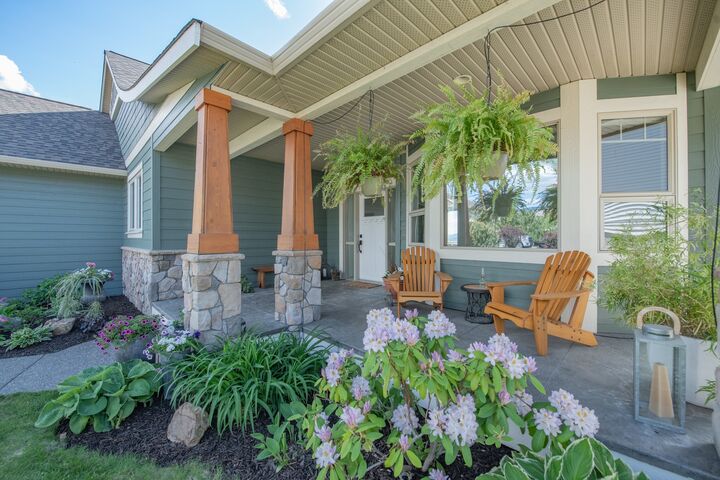
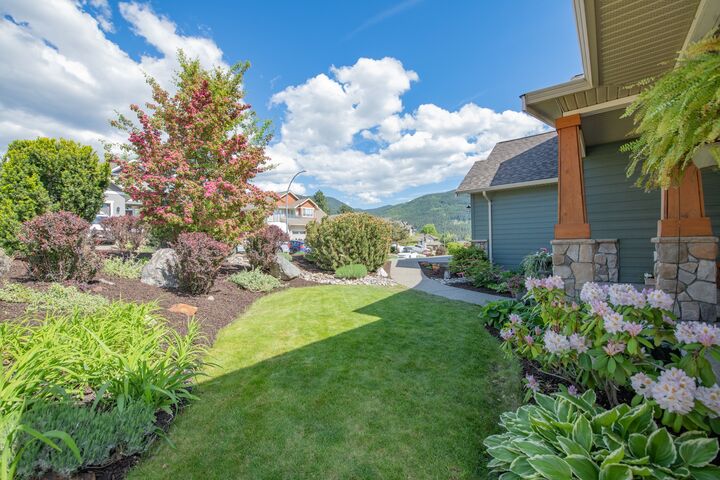
Designed with both functionality and entertaining in mind, the bright open-concept layout is filled with natural light from expansive windows that showcase the stunning scenery from nearly every room. The spacious kitchen features timeless white cabinetry, stainless steel appliances, abundant counter space, and a large island with seating — creating the perfect gathering space for family and friends. The inviting living and dining areas flow seamlessly together, offering a warm and welcoming atmosphere for everyday living. Spacious bedrooms provide comfort and tranquility, while the luxurious primary suite captures incredible views and offers a peaceful retreat at the end of the day. Outside, enjoy exceptional curb appeal, mature landscaping, and a covered front porch where you can relax and take in the panoramic surroundings. The oversized driveway and double garage provide plenty of parking and storage space for vehicles, RVs, or recreational toys. A dedicated workspace on the lower level offers flexibility for a home office, hobby room, or creative studio, complete with additional storage to keep life organized. Don’t miss the opportunity to own this exceptional view home and experience the lifestyle you’ve been dreaming of.