
Listing Courtesy of: VANCOUVER - IDX / Listed By: Magnum Projects Ltd.
382 W 45th Avenue Vancouver, BC V5Y 0P6
Active (10 Days)
$2,199,900 (CAD)
OPEN HOUSE TIMES
-
OPENSat, Aug 292:00 pm - 4:00 pm
-
OPENSun, Aug 302:00 pm - 4:00 pm
Description
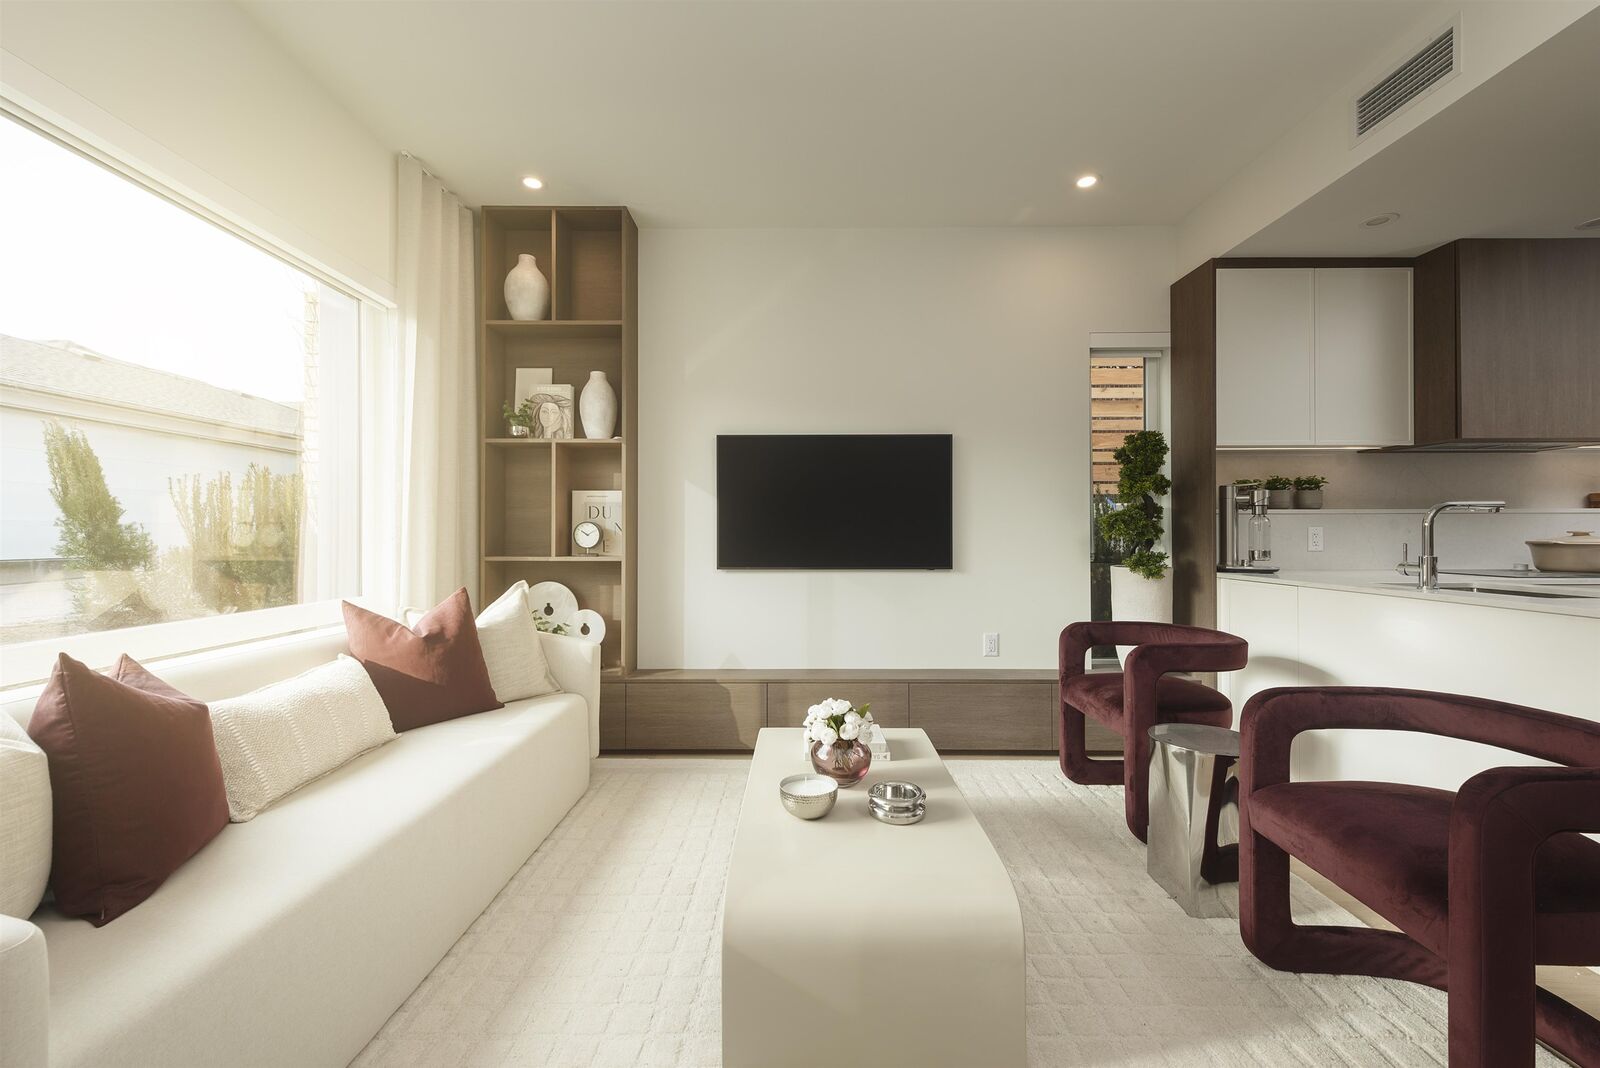
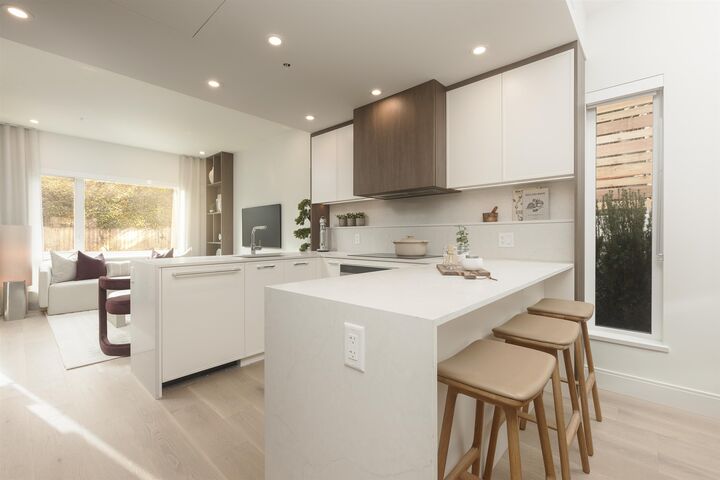
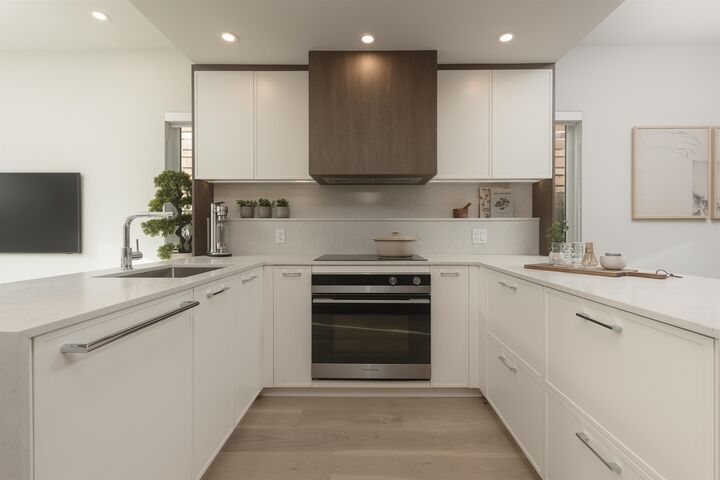
SPECIAL SUMMER PROMOTION !! Welcome to W45 at Oakridge Town Centre, located on a quiet tree-lined residential street, yet just steps to Oakridge Park - Vancouver's newest global luxury & lifestyle hub. This duplex style home features 3 bedrooms, 3 bull bathrooms, a den, family room and direct access to a private gated 2-car garage. Interiors are designed for everyday luxury with oversized windows, wide plank engineered hardwood flooring, full size appliances by Fisher & Paykel, quartz countertop, coffee bar, ample cabinetry and air-conditioning. Photos were taken from a similar unit. Move in ready! Open House every Saturday/Sunday 2:00-4:00pm.
MLS®:
R3157896
R3157896
Type
Multifamily
Multifamily
Year Built
2026
2026
County
Metro Vancouver
Metro Vancouver
Community
W45 at Oakridge Town Centre
W45 at Oakridge Town Centre
Listed By
Henry Hung Prec*, Magnum Projects Ltd.
Source
VANCOUVER - IDX
Last checked Aug 28 2026 at 5:59 PM EDT
VANCOUVER - IDX
Last checked Aug 28 2026 at 5:59 PM EDT
Bathroom Details
- Full Bathrooms: 3
Interior Features
- Microwave
- Dishwasher
- Refrigerator
- Stove
- Storage
- Laundry: In Unit
- Washer/Dryer
Subdivision
- W45 At Oakridge Town Centre
Lot Information
- Central Location
- Recreation Nearby
Property Features
- Foundation: Concrete Perimeter
- Foundation: Block
Heating and Cooling
- Forced Air
- Electric
- Heat Pump
- Central Air
- Air Conditioning
Basement Information
- Finished
Condo Information
- Fees: $705
Flooring
- Hardwood
- Tile
Exterior Features
- Roof: Asphalt
- Roof: Torch-on
- Roof: Concrete
Utility Information
- Utilities: Electricity Connected, Water Connected
- Sewer: Public Sewer, Sanitary Sewer
Garage
- Garage
Parking
- Total: 2
- Underground
- Garage Double
- Lane Access
Stories
- 3
Living Area
- 1,763 sqft
Disclaimer: Copyright 2026 Real Estate Board of Greater Vancouver IDX. All rights reserved. This information is deemed reliable, but not guaranteed. The information being provided is for consumers’ personal, non-commercial use and may not be used for any purpose other than to identify prospective properties consumers may be interested in purchasing. Data last updated 8/28/26 10:59

