
Inscription par: VANCOUVER - IDX / Listed By: Magnum Projects Ltd.
382 W 45th Avenue Vancouver, BC V5Y 0P6
En vigueur (10 Jours)
2 199 900 $ (CAD)
HORAIRES DES PORTES OUVERTES
-
OUVERTESSam, Août 292:00 pm - 4:00 pm
-
OUVERTESDim, Août 302:00 pm - 4:00 pm
Description
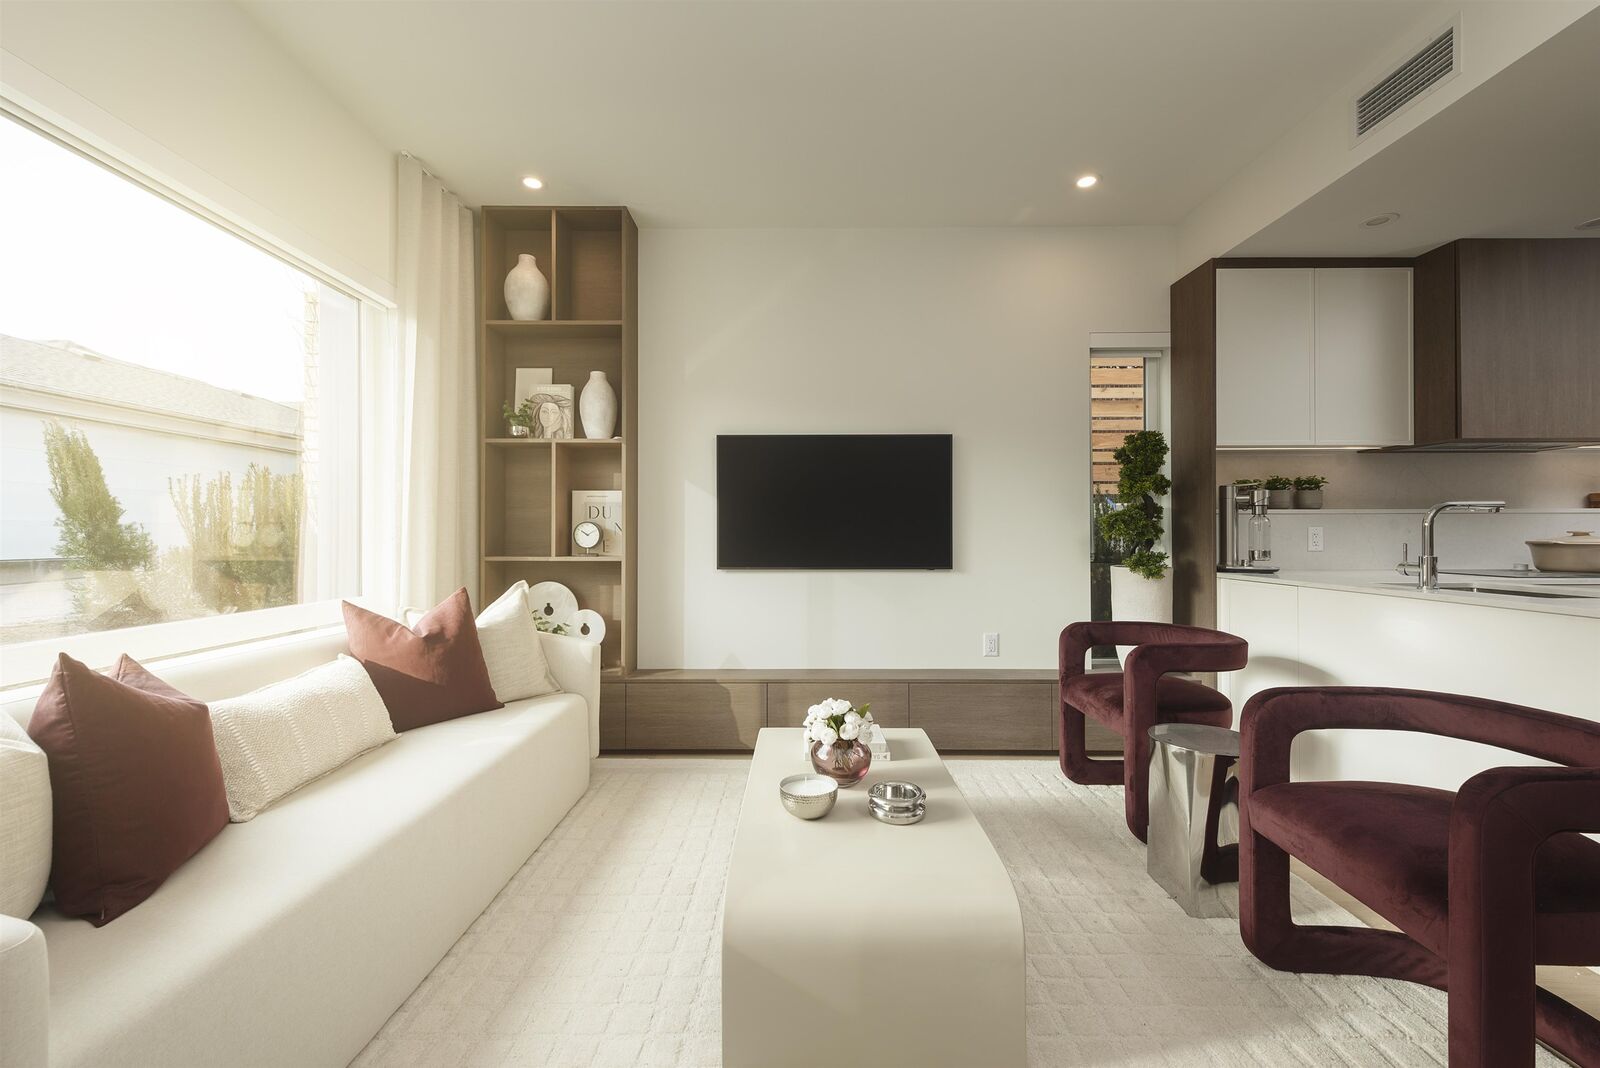
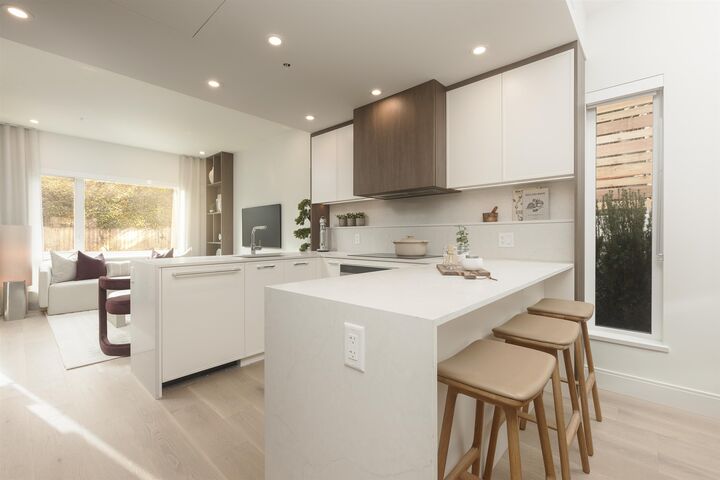
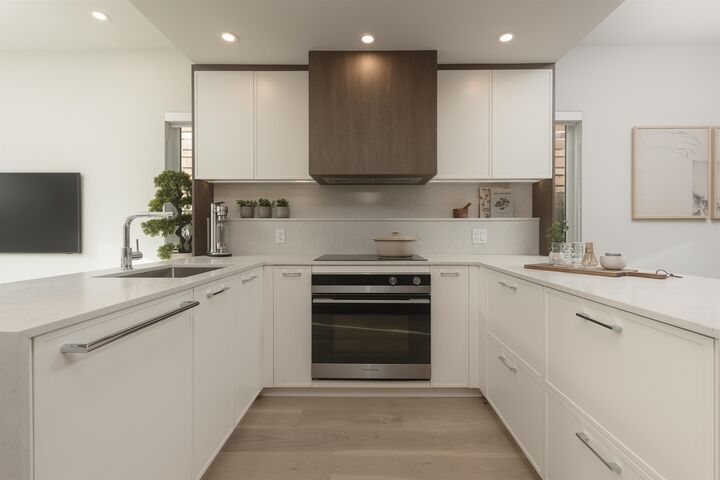
SPECIAL SUMMER PROMOTION !! Welcome to W45 at Oakridge Town Centre, located on a quiet tree-lined residential street, yet just steps to Oakridge Park - Vancouver's newest global luxury & lifestyle hub. This duplex style home features 3 bedrooms, 3 bull bathrooms, a den, family room and direct access to a private gated 2-car garage. Interiors are designed for everyday luxury with oversized windows, wide plank engineered hardwood flooring, full size appliances by Fisher & Paykel, quartz countertop, coffee bar, ample cabinetry and air-conditioning. Photos were taken from a similar unit. Move in ready! Open House every Saturday/Sunday 2:00-4:00pm.
MLS®:
R3157896
R3157896
Catégorie
Multifamily
Multifamily
Année de Construction
2026
2026
Ville
Metro Vancouver
Metro Vancouver
Communauté
W45 at Oakridge Town Centre
W45 at Oakridge Town Centre
Listed By
Henry Hung Prec*, Magnum Projects Ltd.
Source
VANCOUVER - IDX
Dernière vérification Août 28 2026 à 10:45 PM EDT
VANCOUVER - IDX
Dernière vérification Août 28 2026 à 10:45 PM EDT
Détails sur les salles de bains
- Salles de bains: 3
Caractéristiques Intérieures
- Microwave
- Dishwasher
- Refrigerator
- Stove
- Storage
- Laundry: In Unit
- Washer/Dryer
Quartier
- W45 At Oakridge Town Centre
Informations sur le lot
- Central Location
- Recreation Nearby
Caractéristiques de la propriété
- Foundation: Concrete Perimeter
- Foundation: Block
Chauffage et refroidissement
- Forced Air
- Electric
- Heat Pump
- Central Air
- Air Conditioning
Informations sur les sous-sols
- Finished
Informations sur le condo
- Frais: $705
Planchers
- Hardwood
- Tile
Caractéristiques extérieures
- Toit: Asphalt
- Toit: Torch-on
- Toit: Concrete
Informations sur les services publics
- Utilities: Electricity Connected, Water Connected
- Sewer: Public Sewer, Sanitary Sewer
Garage
- Garage
Stationnement
- Total: 2
- Underground
- Garage Double
- Lane Access
Étages
- 3
Surface Habitable
- 1,763 pi. ca.
Disclaimer: Copyright 2026 Real Estate Board of Greater Vancouver IDX. All rights reserved. This information is deemed reliable, but not guaranteed. The information being provided is for consumers’ personal, non-commercial use and may not be used for any purpose other than to identify prospective properties consumers may be interested in purchasing. Data last updated 8/28/26 15:45

