
Listing Courtesy of: VANCOUVER - IDX / Listed By: Panda Luxury Homes
6300 Birch Street 91 Richmond, BC V6Y 4K3
Active (18 Days)
$1,288,000 (CAD)
OPEN HOUSE TIMES
-
OPENSat, Aug 292:00 pm - 4:00 pm
Description
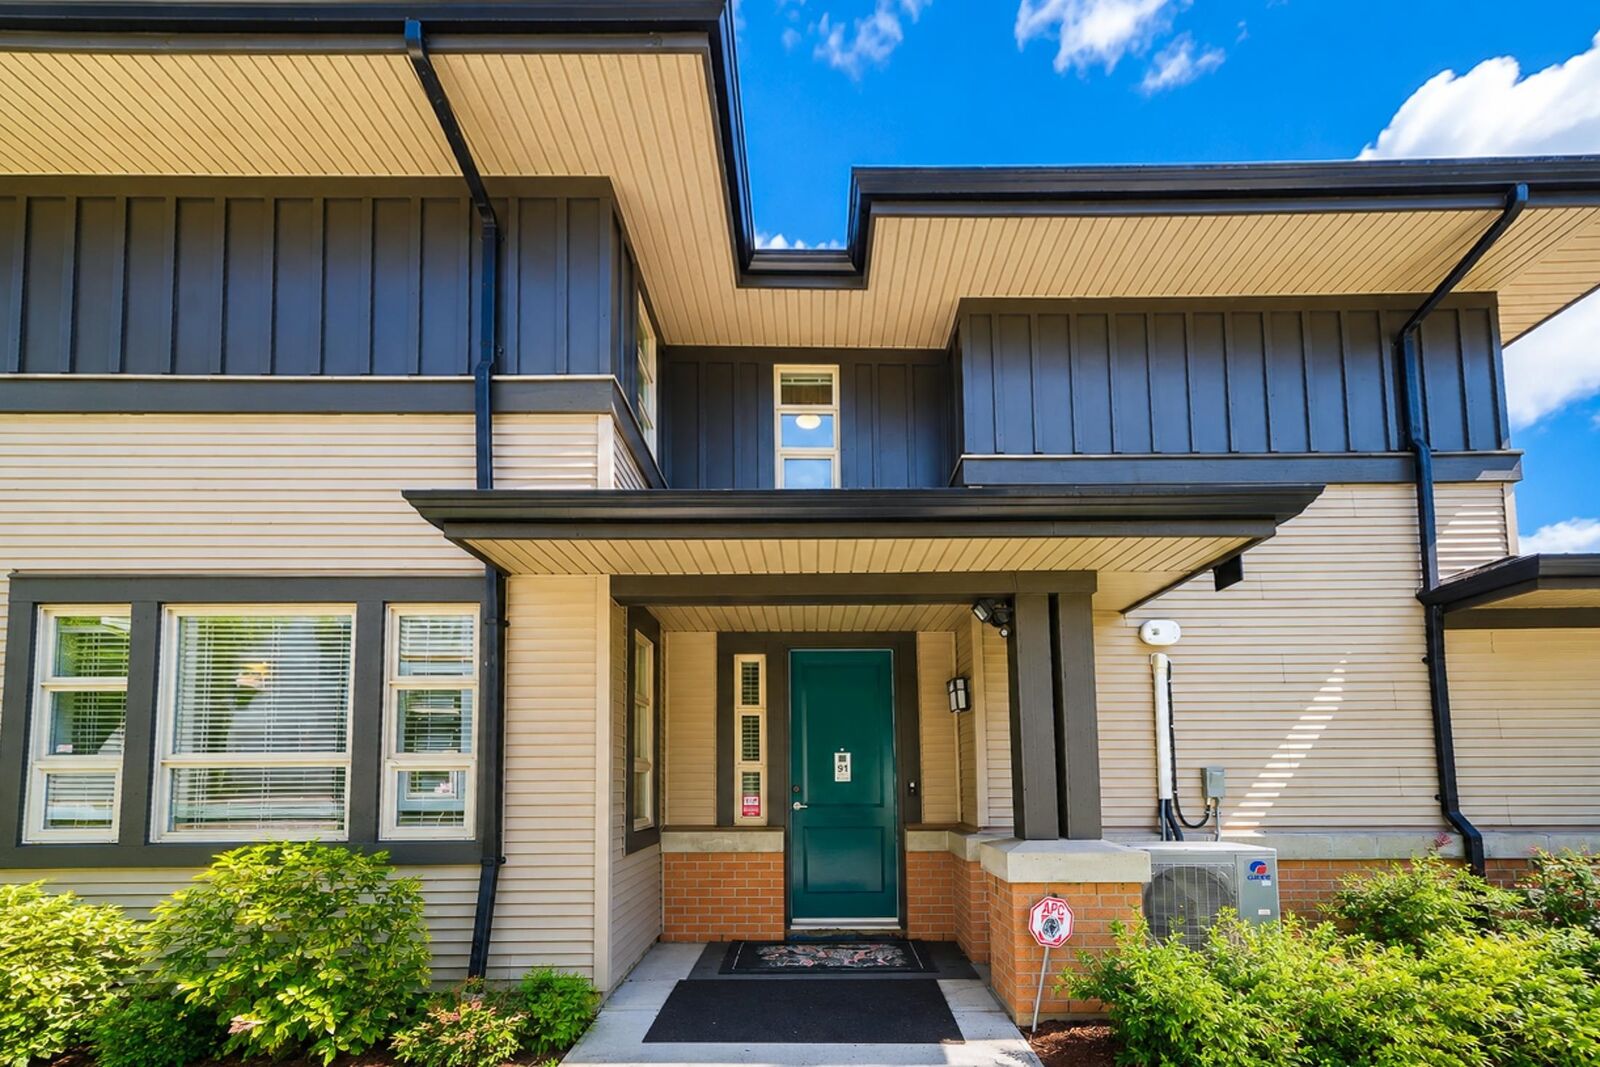
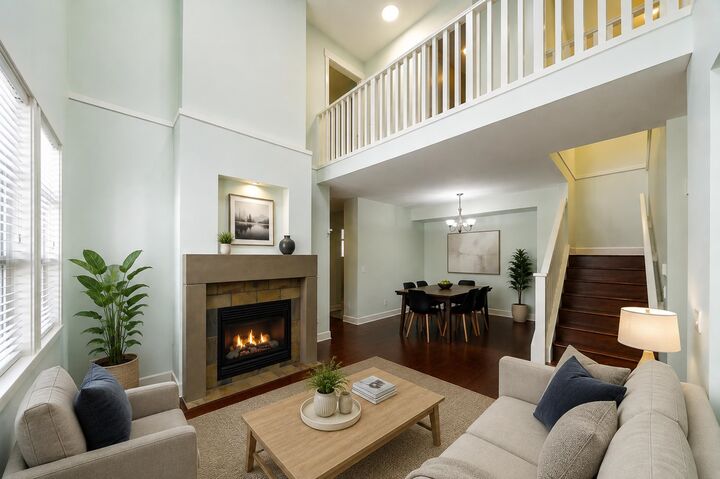
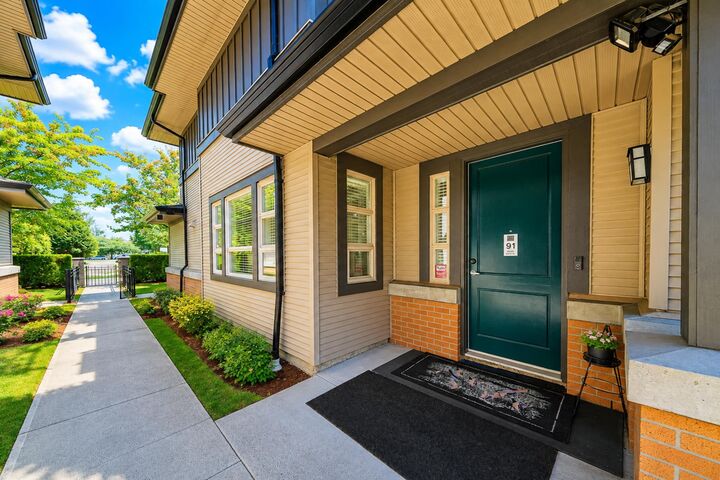
Prime Central Richmond! Beautifully maintained two-level, semi-detached townhouse situated in spacious & exceptionally well-managed Springbrook Estates by Cressey. Almost 1800sqft home offers a rare combination of comfort, privacy, &convenience. Impressive 18-ft vaulted ceiling in living rm, complemented by a skylight, creates an open & airy atmosphere from nature light. Family room opens directly to a private backyard, with beautiful park right behind the home, offering a peaceful & private outlook. Upstairs features 3beds & 2baths, including an oversized primary bedrm overlooking the park, excellent privacy & tranquil setting. Double side-by-side garage and central AC for year-round comfort. School:Anderson (French Immer) and MacNeil Secd. 5 mins to shopping center and easy access to HYW
MLS®:
R3154810
R3154810
Taxes
$4,676(2025)
$4,676(2025)
Type
Townhouse
Townhouse
Year Built
2004
2004
County
Metro Vancouver
Metro Vancouver
Community
Springbrook Estates
Springbrook Estates
Listed By
Jennifer Wang Prec*, Panda Luxury Homes
Source
VANCOUVER - IDX
Last checked Aug 28 2026 at 10:24 AM EDT
VANCOUVER - IDX
Last checked Aug 28 2026 at 10:24 AM EDT
Bathroom Details
- Full Bathrooms: 2
- Half Bathroom: 1
Interior Features
- Dishwasher
- Refrigerator
- Stove
- Laundry: In Unit
- Washer/Dryer
- Windows: Window Coverings
Subdivision
- Springbrook Estates
Property Features
- Fireplace: Gas
- Fireplace: 2
- Foundation: Concrete Perimeter
Heating and Cooling
- Forced Air
- Electric
- Central Air
- Air Conditioning
Condo Information
- Fees: $616
Flooring
- Mixed
- Laminate
- Tile
Exterior Features
- Roof: Asphalt
Utility Information
- Utilities: Electricity Connected, Water Connected, Natural Gas Connected
- Sewer: Public Sewer
Garage
- Garage
Parking
- Front Access
- Garage Door Opener
- Total: 2
- Garage Double
Stories
- 2
Living Area
- 1,787 sqft
Disclaimer: Copyright 2026 Real Estate Board of Greater Vancouver IDX. All rights reserved. This information is deemed reliable, but not guaranteed. The information being provided is for consumers’ personal, non-commercial use and may not be used for any purpose other than to identify prospective properties consumers may be interested in purchasing. Data last updated 8/28/26 03:24

