
Inscription par: VANCOUVER - IDX / Listed By: Panda Luxury Homes
6300 Birch Street 91 Richmond, BC V6Y 4K3
En vigueur (19 Jours)
925 919 $ (USD)
HORAIRES DES PORTES OUVERTES
-
OUVERTESSam, Août 292:00 pm - 4:00 pm
Description
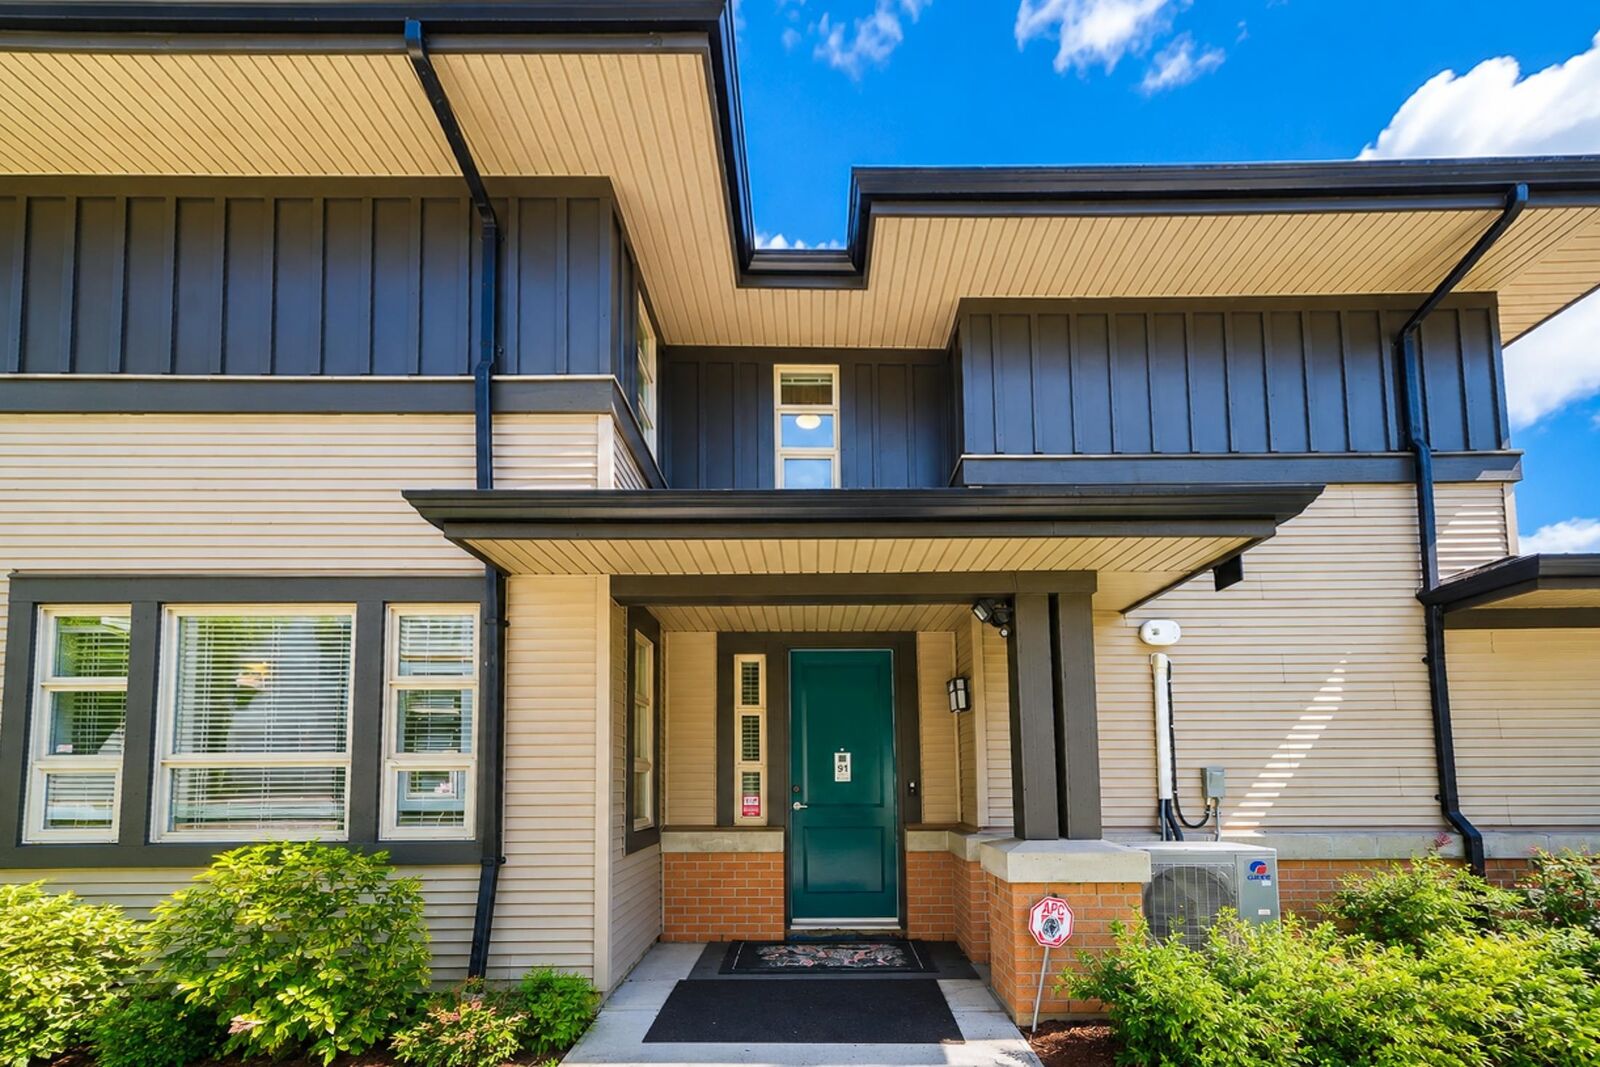
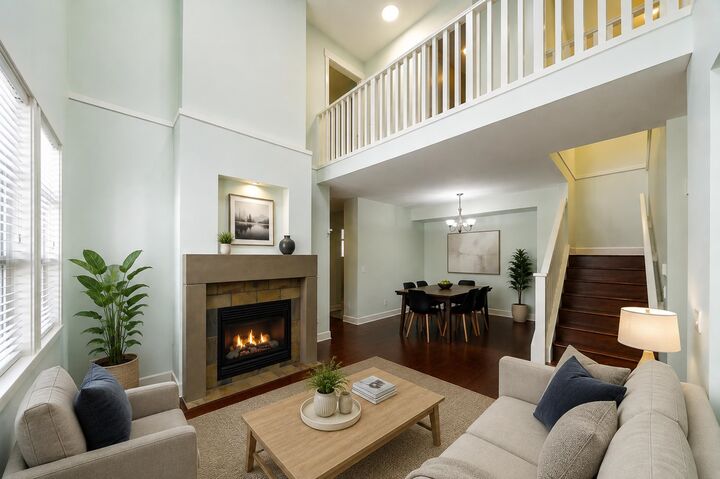
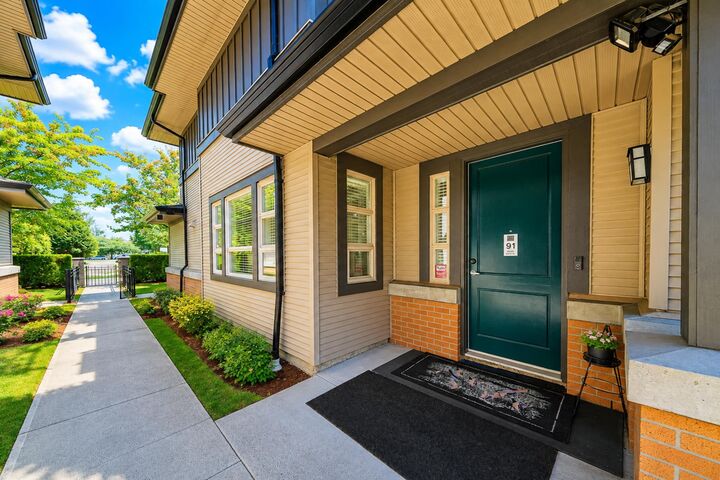
Prime Central Richmond! Beautifully maintained two-level, semi-detached townhouse situated in spacious & exceptionally well-managed Springbrook Estates by Cressey. Almost 1800sqft home offers a rare combination of comfort, privacy, &convenience. Impressive 18-ft vaulted ceiling in living rm, complemented by a skylight, creates an open & airy atmosphere from nature light. Family room opens directly to a private backyard, with beautiful park right behind the home, offering a peaceful & private outlook. Upstairs features 3beds & 2baths, including an oversized primary bedrm overlooking the park, excellent privacy & tranquil setting. Double side-by-side garage and central AC for year-round comfort. School:Anderson (French Immer) and MacNeil Secd. 5 mins to shopping center and easy access to HYW
MLS®:
R3154810
R3154810
Les impôts
$4,676(2025)
$4,676(2025)
Catégorie
Townhouse
Townhouse
Année de Construction
2004
2004
Ville
Metro Vancouver
Metro Vancouver
Communauté
Springbrook Estates
Springbrook Estates
Listed By
Jennifer Wang Prec*, Panda Luxury Homes
Source
VANCOUVER - IDX
Dernière vérification Août 29 2026 à 2:35 PM EDT
VANCOUVER - IDX
Dernière vérification Août 29 2026 à 2:35 PM EDT
Détails sur les salles de bains
- Salles de bains: 2
- Salle d’eau: 1
Caractéristiques Intérieures
- Dishwasher
- Refrigerator
- Stove
- Laundry: In Unit
- Washer/Dryer
- Windows: Window Coverings
Quartier
- Springbrook Estates
Caractéristiques de la propriété
- Cheminée: Gas
- Cheminée: 2
- Foundation: Concrete Perimeter
Chauffage et refroidissement
- Forced Air
- Electric
- Central Air
- Air Conditioning
Informations sur le condo
- Frais: $442
Planchers
- Mixed
- Laminate
- Tile
Caractéristiques extérieures
- Toit: Asphalt
Informations sur les services publics
- Utilities: Electricity Connected, Water Connected, Natural Gas Connected
- Sewer: Public Sewer
Garage
- Garage
Stationnement
- Front Access
- Garage Door Opener
- Total: 2
- Garage Double
Étages
- 2
Surface Habitable
- 1,787 pi. ca.
Disclaimer: Copyright 2026 Real Estate Board of Greater Vancouver IDX. All rights reserved. This information is deemed reliable, but not guaranteed. The information being provided is for consumers’ personal, non-commercial use and may not be used for any purpose other than to identify prospective properties consumers may be interested in purchasing. Data last updated 8/29/26 07:35

