
Listing Courtesy of: ASSOCIATION OF INTERIOR REALTORS / Listed By: Coldwell Banker Executives Realty
1664 Birch Drive Revelstoke, BC V0E 2S1
Active (34 Days)
$1,270,000 (CAD)
Description
MLS®:
10395460
10395460
Taxes
$4,229(2025)
$4,229(2025)
Lot Size
0.33 acres
0.33 acres
Type
Single-Family Home
Single-Family Home
Year Built
1978
1978
Style
Two Story
Two Story
County
Columbia-Shuswap
Columbia-Shuswap
Listed By
John Sparrow, Coldwell Banker Executives Realty
Source
ASSOCIATION OF INTERIOR REALTORS
Last checked Aug 28 2026 at 12:22 AM EDT
ASSOCIATION OF INTERIOR REALTORS
Last checked Aug 28 2026 at 12:22 AM EDT
Bathroom Details
- Full Bathrooms: 2
- Half Bathroom: 1
Interior Features
- Dishwasher
- Dryer
- Microwave
- Refrigerator
- Washer
- Windows: Window Treatments
- Electric Range
- Freezer
Property Features
- Fireplace: Wood Burning
- Fireplace: 2
- Foundation: Concrete Perimeter
Heating and Cooling
- Baseboard
- Wood Stove
- Radiant Floor
Basement Information
- Finished
- Separate Entrance
- Walk-Out Access
Flooring
- Ceramic Tile
- Hardwood
- Carpet
- Vinyl
- Slate
Exterior Features
- Roof: Shingle
- Roof: Asphalt
Utility Information
- Utilities: Water Source: Public
- Sewer: Septic Tank
Parking
- Carport
Stories
- 2
Living Area
- 2,388 sqft
Listing Price History
Date
Event
Price
% Change
$ (+/-)
Aug 24, 2026
Price Changed
$1,270,000
-1%
-$10,000
Jul 24, 2026
Listed
$1,280,000
-
-
Disclaimer: Copyright 2026 Association of Interior Realtors. All rights reserved. This information is deemed reliable, but not guaranteed. The information being provided is for consumers’ personal, non-commercial use and may not be used for any purpose other than to identify prospective properties consumers may be interested in purchasing. Data last updated 8/27/26 17:22


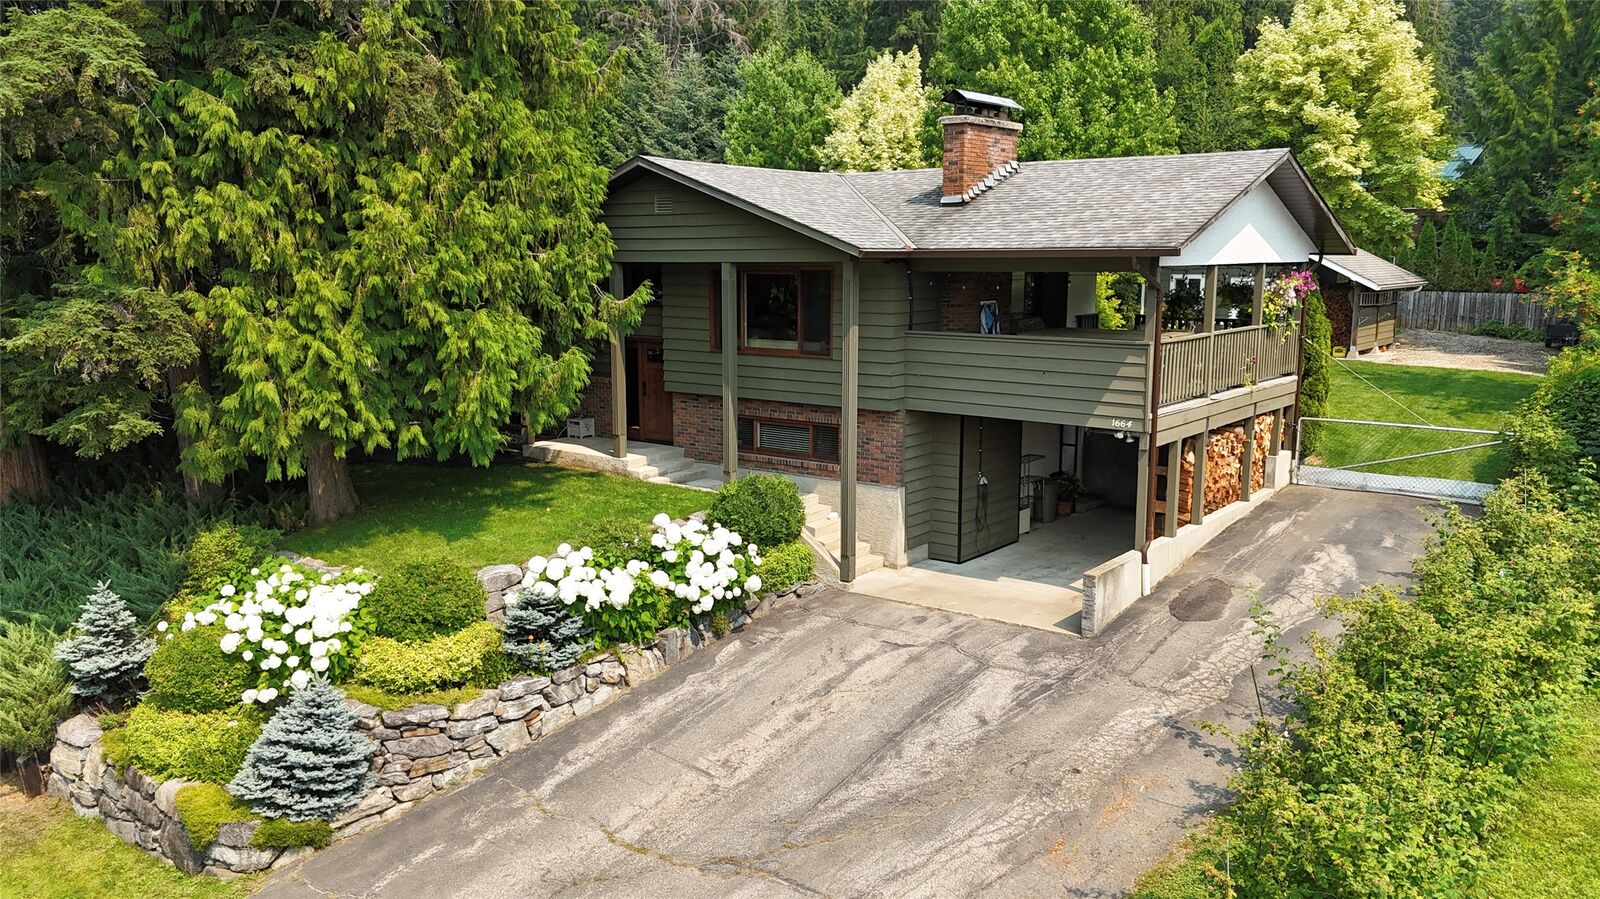
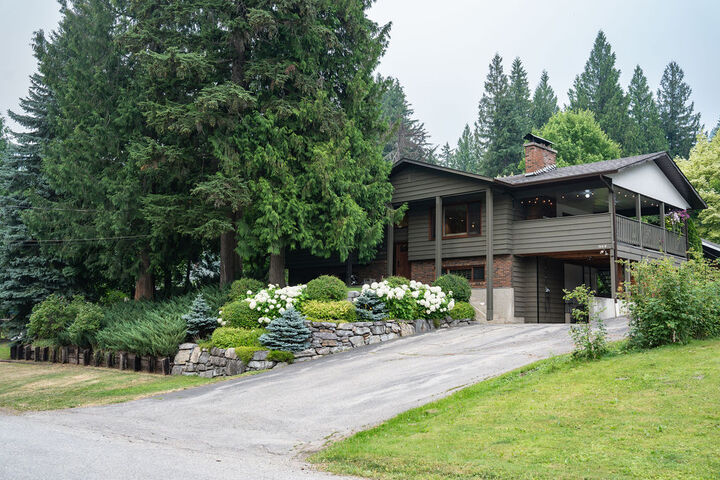
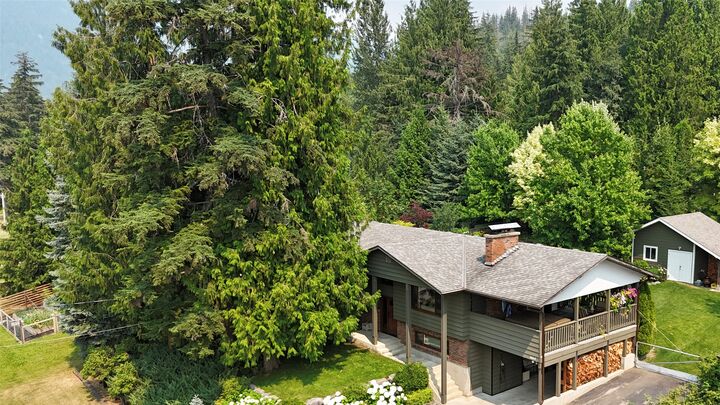
Inside newly remodeled bathrooms and a massive chef's kitchen with Miele dishwasher, new stove and surround island open up to the dining and living areas which in turn open to the covered deck providing exceptional entertaining areas. 3 generous bedrooms are up along with gorgeous bathrooms, including in floor heated tile floors in the main bath. Downstairs is an additional living area with a wood stove, a fourth massive bedroom, full size bathroom, huge laundry kitchen area with full size stand up freezer. The ground level side access to outdoors features a large gear/mudroom ideal after a day of skiing, biking, golfing or hiking.. A fifth bedroom downstairs serves as a flex room for gym, office, crafts or a bedroom. This house is move in ready, needing nothing, ready for you to enjoy Revelstoke Mountain Resort, Cabot Golf Course, Arrow Heights School, Mackenzie Village and trails just minutes away.