
Inscription par: ASSOCIATION OF INTERIOR REALTORS / Listed By: Coldwell Banker Executives Realty
1664 Birch Drive Revelstoke, BC V0E 2S1
En vigueur (35 Jours)
916 500 $ (USD)
Description
MLS®:
10395460
10395460
Les impôts
$4,229(2025)
$4,229(2025)
Surface Terrain
0.33 acres
0.33 acres
Catégorie
Single-Family Home
Single-Family Home
Année de Construction
1978
1978
Style
Two Story
Two Story
Ville
Columbia-Shuswap
Columbia-Shuswap
Listed By
John Sparrow, Coldwell Banker Executives Realty
Source
ASSOCIATION OF INTERIOR REALTORS
Dernière vérification Août 28 2026 à 9:03 PM EDT
ASSOCIATION OF INTERIOR REALTORS
Dernière vérification Août 28 2026 à 9:03 PM EDT
Détails sur les salles de bains
- Salles de bains: 2
- Salle d’eau: 1
Caractéristiques Intérieures
- Dishwasher
- Dryer
- Microwave
- Refrigerator
- Washer
- Windows: Window Treatments
- Electric Range
- Freezer
Caractéristiques de la propriété
- Cheminée: Wood Burning
- Cheminée: 2
- Foundation: Concrete Perimeter
Chauffage et refroidissement
- Baseboard
- Wood Stove
- Radiant Floor
Informations sur les sous-sols
- Finished
- Separate Entrance
- Walk-Out Access
Planchers
- Ceramic Tile
- Hardwood
- Carpet
- Vinyl
- Slate
Caractéristiques extérieures
- Toit: Shingle
- Toit: Asphalt
Informations sur les services publics
- Utilities: Water Source: Public
- Sewer: Septic Tank
Stationnement
- Carport
Étages
- 2
Surface Habitable
- 2,388 pi. ca.
Historique des prix des annonces
Date
Événement
Prix
% Variation en
$ (+/-)
Août 24, 2026
Prix modifié
1 270 000 $
-1%
-10 000 $
Juil 24, 2026
Prix modifié
1 280 000 $
39%
356 283 $
Juil 24, 2026
Listé
923 717 $
-
-
Disclaimer: Copyright 2026 Association of Interior Realtors. All rights reserved. This information is deemed reliable, but not guaranteed. The information being provided is for consumers’ personal, non-commercial use and may not be used for any purpose other than to identify prospective properties consumers may be interested in purchasing. Data last updated 8/28/26 14:03


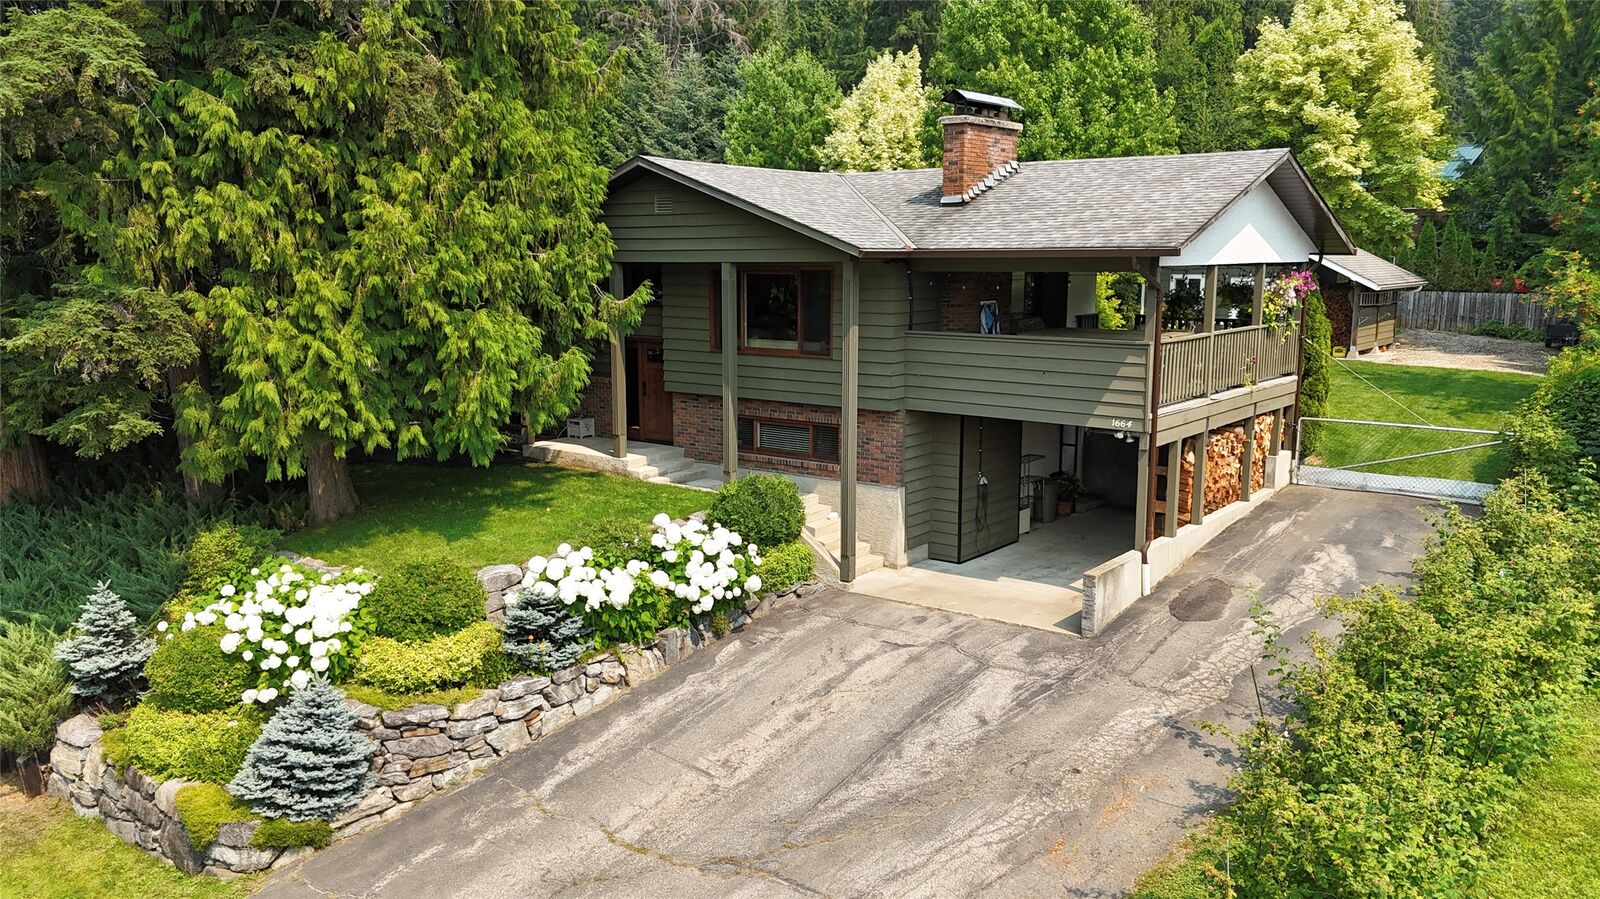
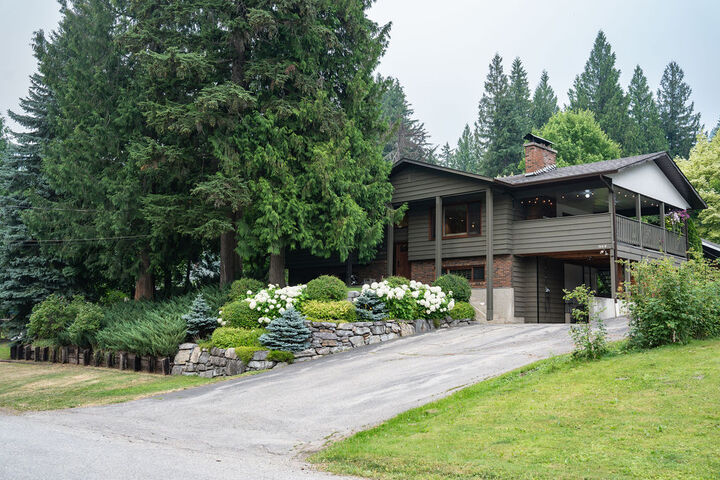
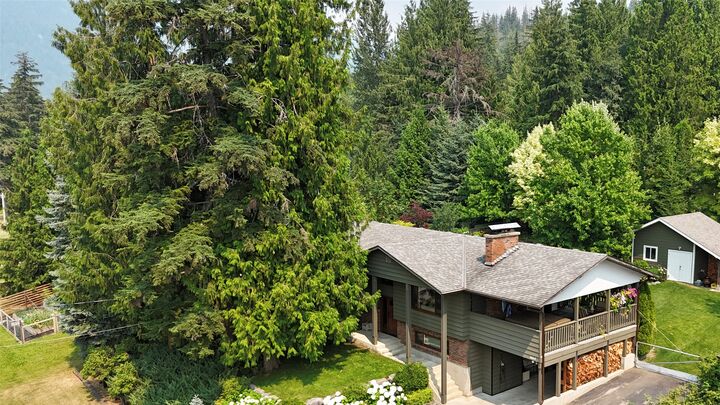
Inside newly remodeled bathrooms and a massive chef's kitchen with Miele dishwasher, new stove and surround island open up to the dining and living areas which in turn open to the covered deck providing exceptional entertaining areas. 3 generous bedrooms are up along with gorgeous bathrooms, including in floor heated tile floors in the main bath. Downstairs is an additional living area with a wood stove, a fourth massive bedroom, full size bathroom, huge laundry kitchen area with full size stand up freezer. The ground level side access to outdoors features a large gear/mudroom ideal after a day of skiing, biking, golfing or hiking.. A fifth bedroom downstairs serves as a flex room for gym, office, crafts or a bedroom. This house is move in ready, needing nothing, ready for you to enjoy Revelstoke Mountain Resort, Cabot Golf Course, Arrow Heights School, Mackenzie Village and trails just minutes away.