
Listing Courtesy of: VANCOUVER - IDX / Listed By: Royal Lepage Sterling Realty
241B Evergreen Drive Port Moody, BC V3H 1S1
Active (11 Days)
$889,000 (CAD)
OPEN HOUSE TIMES
-
OPENSun, Aug 302:00 pm - 4:00 pm
Description
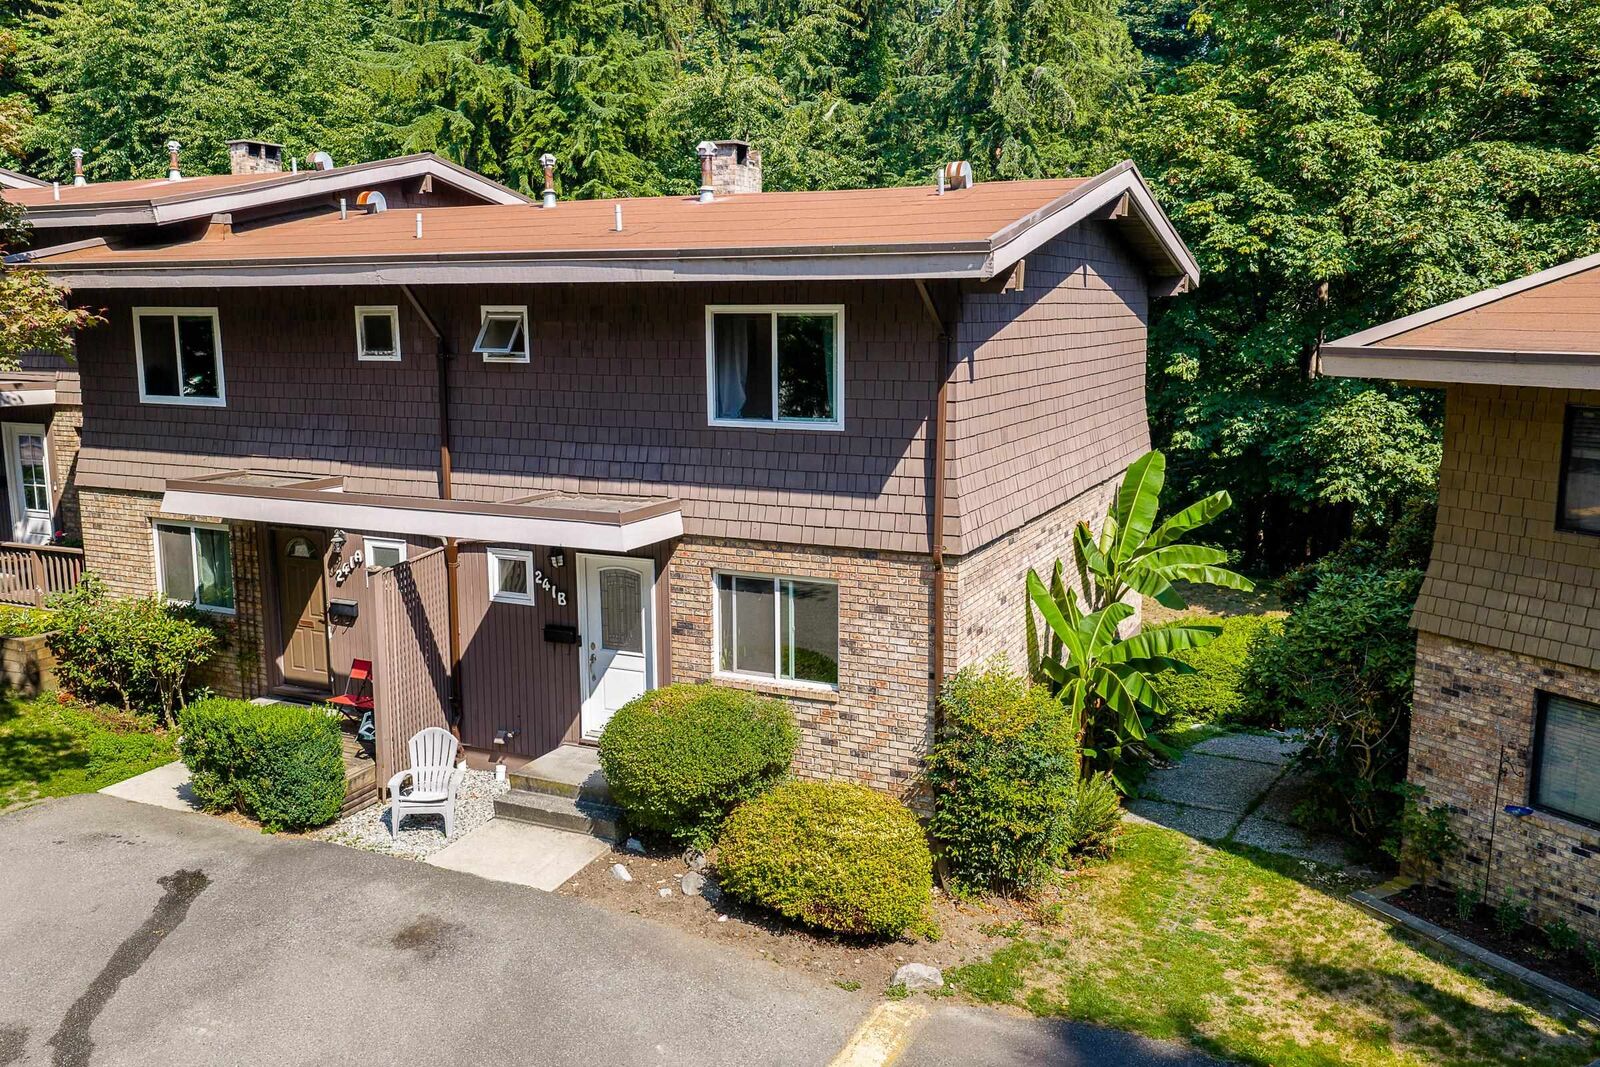
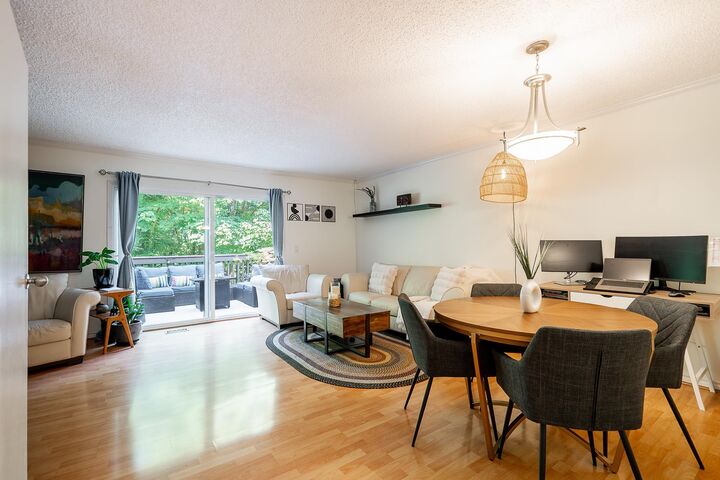
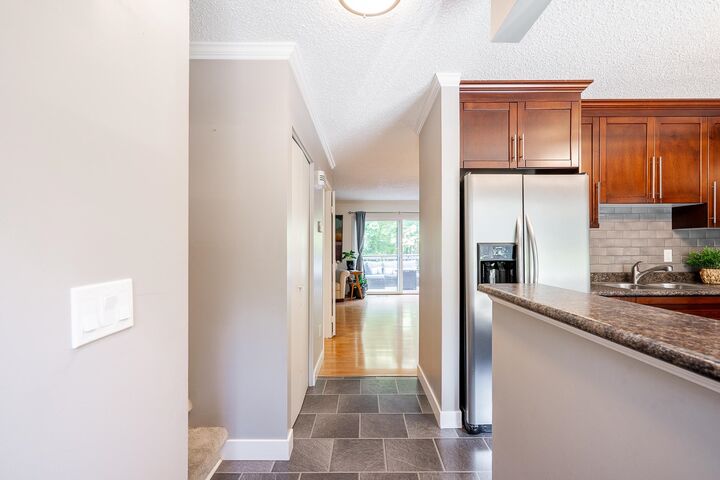
Outstanding opportunity to own this perfectly situated CORNER-UNIT townhome backing onto greenery at The Evergreens in College Park, with one of the most private locations in the complex. This 3 bed, 4 bath Port Moody townhome features several updates throughout the years, spacious floor plan with plenty of natural light and extra large rec room on the lower level leading to a covered walk-out patio. The living room has direct access to your large private balcony overlooking greenery, perfect for hosting and year-round enjoyment. Upstairs offers 3 spacious bedrooms, including the primary with en-suite + one additional bathroom. Great location, close to all amenities, including schools, shopping, transit, SkyTrain, Barnett Hwy, restaurants, Rocky Point Park, Brewers Row & more.
MLS®:
R3156259
R3156259
Taxes
$3,284(2025)
$3,284(2025)
Type
Townhouse
Townhouse
Year Built
1970
1970
County
Metro Vancouver
Metro Vancouver
Community
The Evergreens
The Evergreens
Listed By
Carolyn Pogue Prec*, Royal Lepage Sterling Realty
Source
VANCOUVER - IDX
Last checked Aug 28 2026 at 9:19 AM EDT
VANCOUVER - IDX
Last checked Aug 28 2026 at 9:19 AM EDT
Bathroom Details
- Full Bathrooms: 2
- Half Bathrooms: 2
Interior Features
- Dishwasher
- Refrigerator
- Stove
- Laundry: In Unit
- Washer/Dryer
- Windows: Window Coverings
Subdivision
- The Evergreens
Lot Information
- Marina Nearby
- Recreation Nearby
Property Features
- Fireplace: 1
- Fireplace: Wood Burning
- Foundation: Concrete Perimeter
Heating and Cooling
- Forced Air
Basement Information
- Finished
Pool Information
- Indoor
Condo Information
- Fees: $676
Flooring
- Mixed
Exterior Features
- Roof: Other
Utility Information
- Utilities: Electricity Connected, Water Connected
- Sewer: Public Sewer, Sanitary Sewer
Parking
- Open
- Front Access
Stories
- 2
Living Area
- 1,863 sqft
Disclaimer: Copyright 2026 Real Estate Board of Greater Vancouver IDX. All rights reserved. This information is deemed reliable, but not guaranteed. The information being provided is for consumers’ personal, non-commercial use and may not be used for any purpose other than to identify prospective properties consumers may be interested in purchasing. Data last updated 8/28/26 02:19

