
Listing Courtesy of: VIVA / Listed By: eXp Realty (na)
181 Prince John Way Nanaimo, BC V9T 1K1
Active (10 Days)
$1,450,000 (CAD)
OPEN HOUSE TIMES
-
OPENSun, Aug 301:00 pm - 3:00 pm

Description
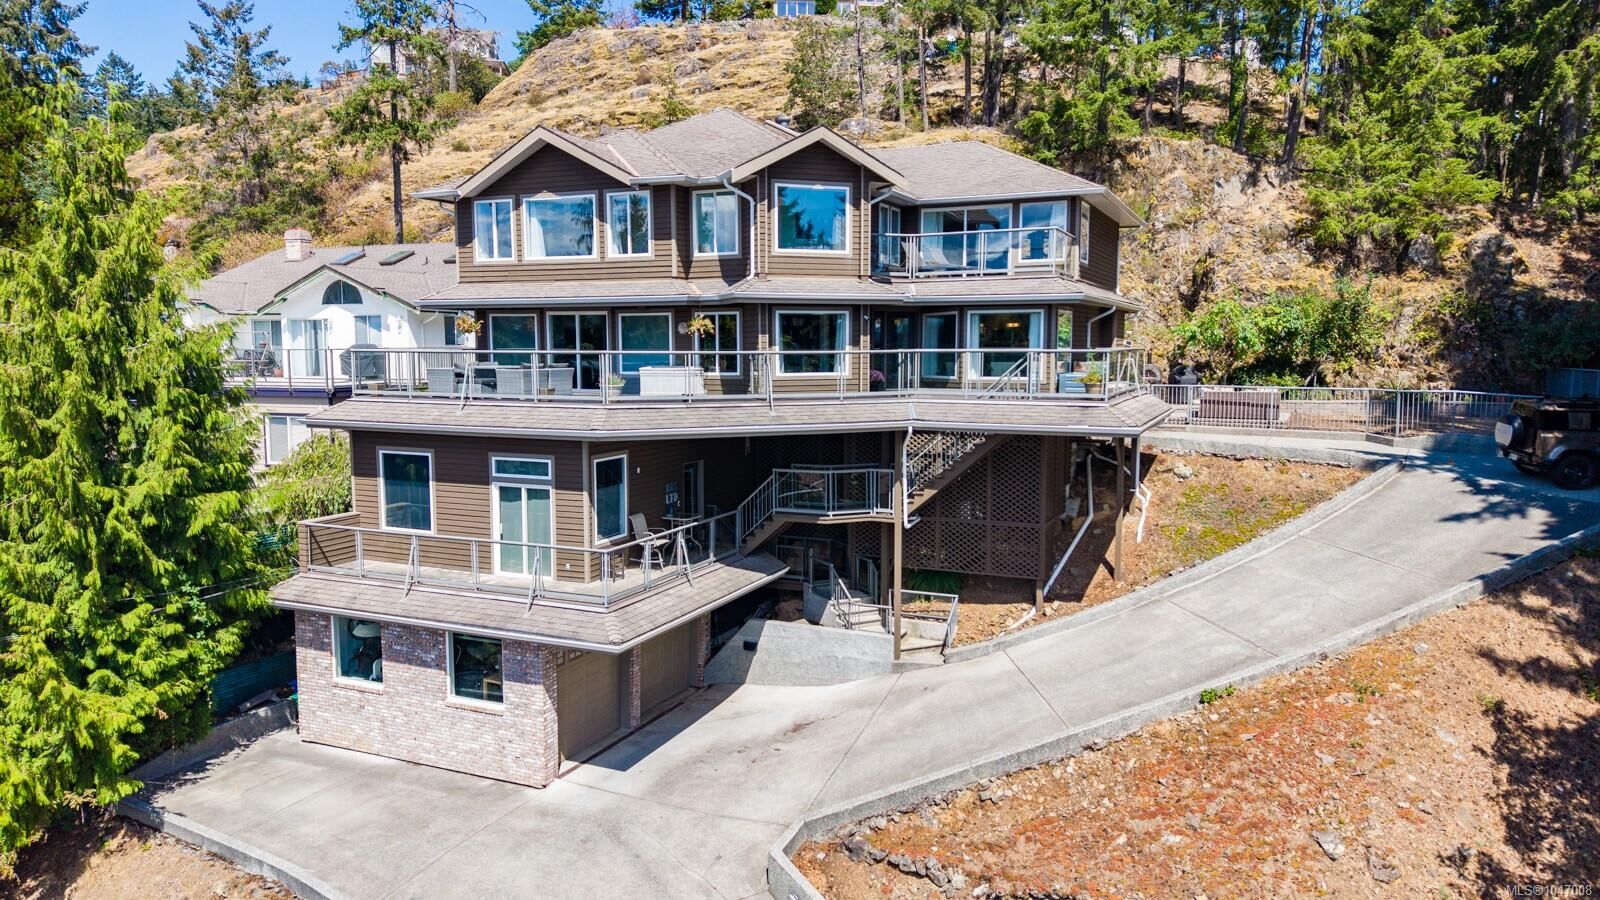
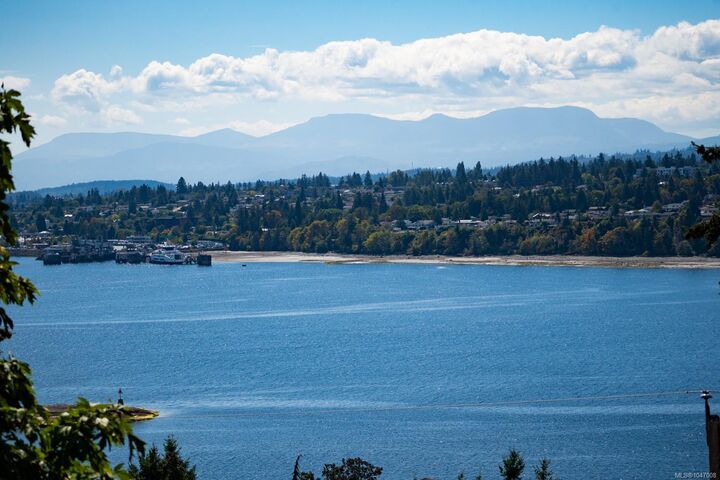
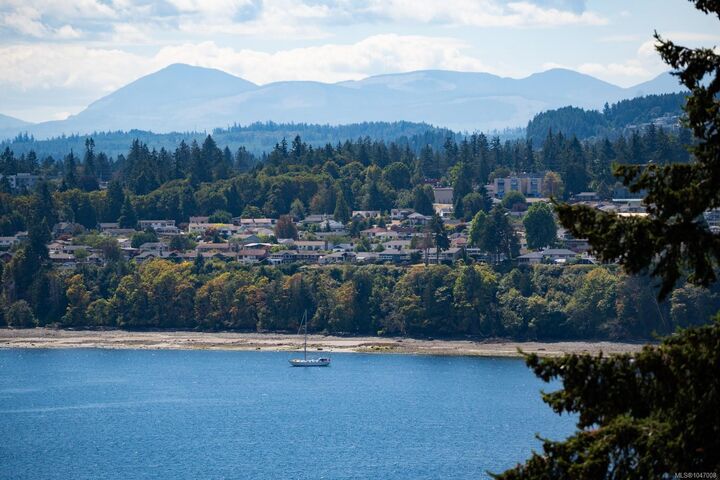
Welcome to 181 Prince John Way, an impressive ocean view home in Nanaimo’s sought-after Departure Bay neighbourhood. Offering approximately 4,600 sq ft with 6 bedrooms and 4 bathrooms, this home combines quality construction, thoughtful design and plenty of space inside and out. The main floor features a chef’s kitchen with marble countertops, a dedicated baking area, dual ovens and three dishwashers. Beautiful oak hardwood flooring runs throughout the home and remains in excellent condition. Upstairs you’ll find 5 bedrooms and 2 bathrooms, including a spacious primary bedroom with a custom 5-piece ensuite featuring heated marble floors and marble countertops. Fully engineered, the home features a steel post-and-beam structural framework, TJI high-performance flooring and is tied into the rock face for added seismic safety. A truly unique Departure Bay home offering exceptional space, construction and ocean views. (Measurements and data approximate; verify if important.)
MLS®:
1047008
1047008
Taxes
$9,424(2025)
$9,424(2025)
Lot Size
0.46 acres
0.46 acres
Type
Single-Family Home
Single-Family Home
Year Built
1993
1993
Views
Ocean, Mountain(s)
Ocean, Mountain(s)
County
Nanaimo
Nanaimo
Listed By
Travis Briggs, eXp Realty (na)
Source
VIVA
Last checked Aug 28 2026 at 5:43 AM EDT
VIVA
Last checked Aug 28 2026 at 5:43 AM EDT
Bathroom Details
Interior Features
- Laundry: In House
- Windows: Vinyl Frames
- Windows: Bay Window(s)
Lot Information
- Marina Nearby
- Central Location
- Recreation Nearby
- Shopping Nearby
- Near Golf Course
Property Features
- Fireplace: 0
- Foundation: Concrete Perimeter
Heating and Cooling
- Electric
- Forced Air
- Heat Pump
- Air Conditioning
Basement Information
- Finished
Flooring
- Wood
- Tile
Exterior Features
- Roof: Asphalt Shingle
Utility Information
- Sewer: Sewer Connected
Garage
- Garage
Parking
- Garage Double
- Driveway
- Total: 6
Living Area
- 4,591 sqft
Disclaimer: Copyright 2026 Victoria Real Estate Board. All rights reserved. This information is deemed reliable, but not guaranteed. The information being provided is for consumers’ personal, non-commercial use and may not be used for any purpose other than to identify prospective properties consumers may be interested in purchasing. Data last updated 8/27/26 22:43

