
Inscription par: VIVA / Listed By: eXp Realty (na)
181 Prince John Way Nanaimo, BC V9T 1K1
En vigueur (11 Jours)
1 450 000 $ (CAD)
HORAIRES DES PORTES OUVERTES
-
OUVERTESDim, Août 301:00 pm - 3:00 pm

Description
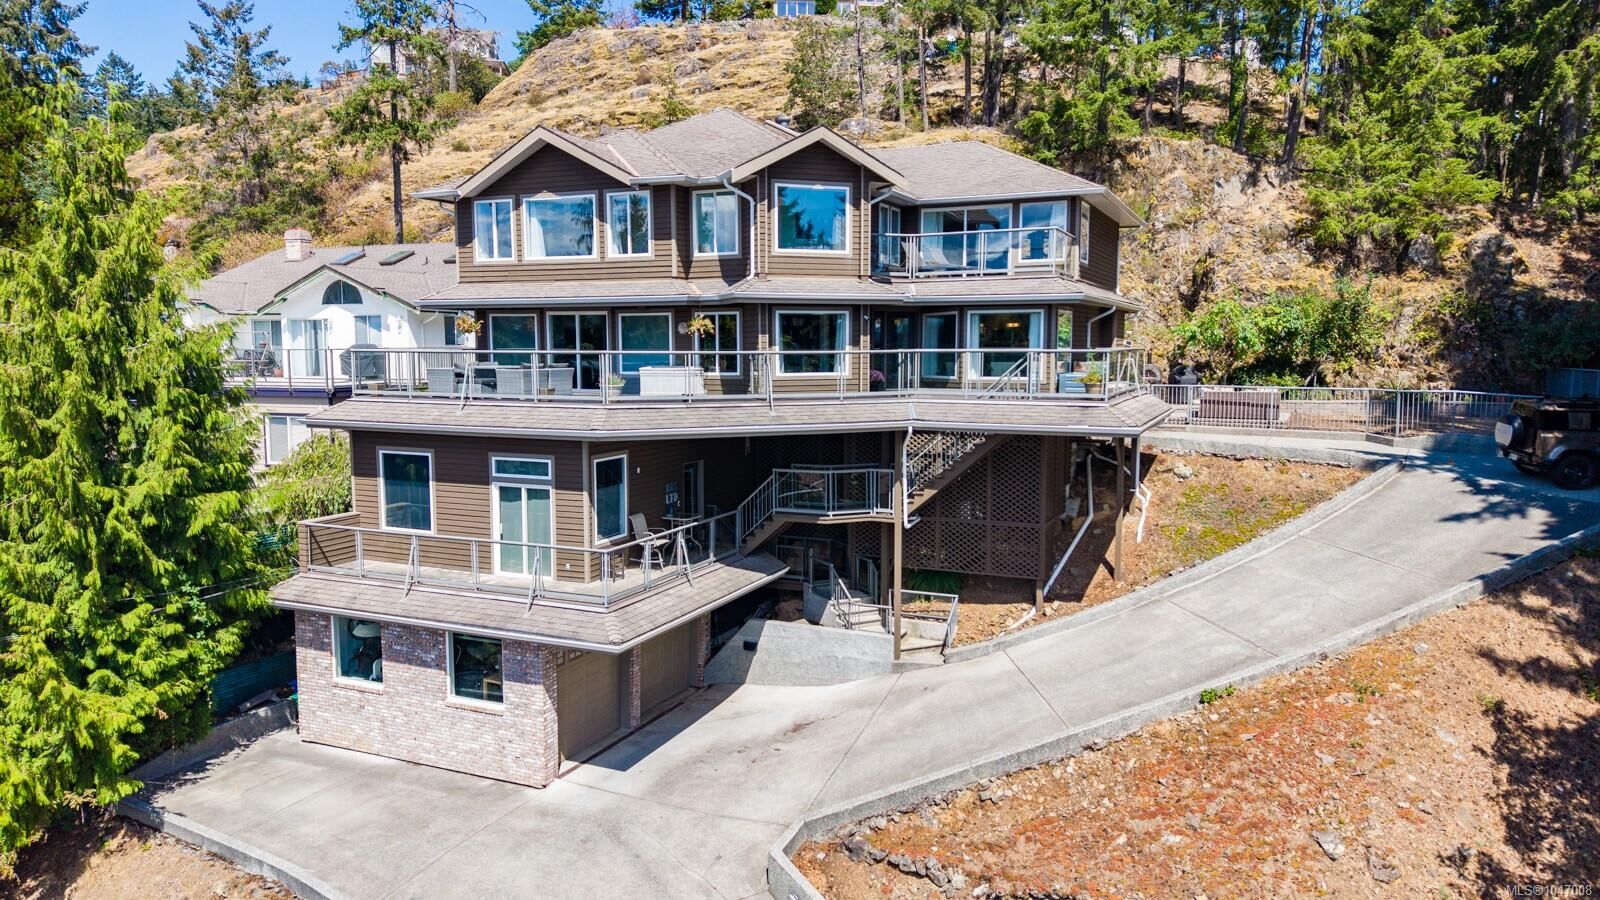
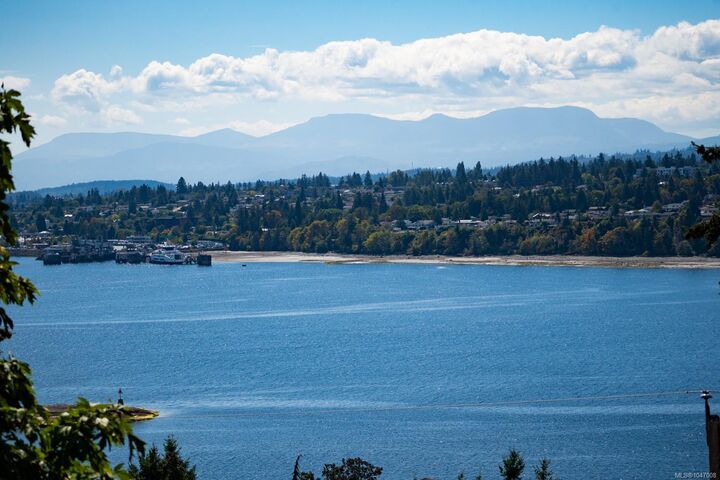
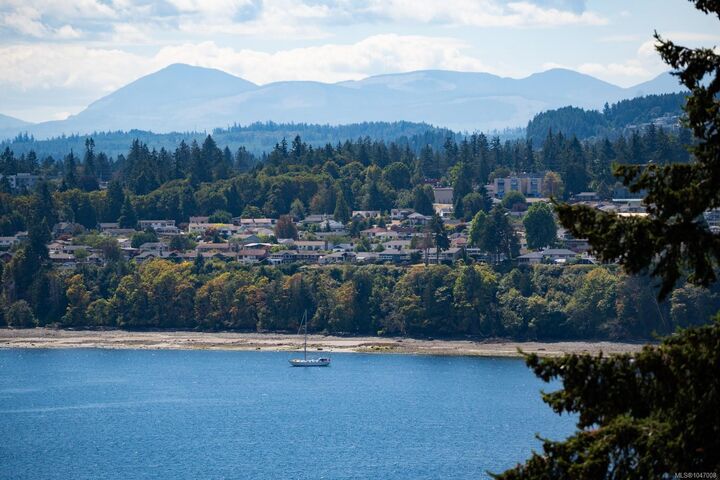
Welcome to 181 Prince John Way, an impressive ocean view home in Nanaimo’s sought-after Departure Bay neighbourhood. Offering approximately 4,600 sq ft with 6 bedrooms and 4 bathrooms, this home combines quality construction, thoughtful design and plenty of space inside and out. The main floor features a chef’s kitchen with marble countertops, a dedicated baking area, dual ovens and three dishwashers. Beautiful oak hardwood flooring runs throughout the home and remains in excellent condition. Upstairs you’ll find 5 bedrooms and 2 bathrooms, including a spacious primary bedroom with a custom 5-piece ensuite featuring heated marble floors and marble countertops. Fully engineered, the home features a steel post-and-beam structural framework, TJI high-performance flooring and is tied into the rock face for added seismic safety. A truly unique Departure Bay home offering exceptional space, construction and ocean views. (Measurements and data approximate; verify if important.)
MLS®:
1047008
1047008
Les impôts
$9,424(2025)
$9,424(2025)
Surface Terrain
0.46 acres
0.46 acres
Catégorie
Single-Family Home
Single-Family Home
Année de Construction
1993
1993
Vue
Ocean, Mountain(s)
Ocean, Mountain(s)
Ville
Nanaimo
Nanaimo
Listed By
Travis Briggs, eXp Realty (na)
Source
VIVA
Dernière vérification Août 28 2026 à 9:06 PM EDT
VIVA
Dernière vérification Août 28 2026 à 9:06 PM EDT
Détails sur les salles de bains
Caractéristiques Intérieures
- Laundry: In House
- Windows: Vinyl Frames
- Windows: Bay Window(s)
Informations sur le lot
- Marina Nearby
- Central Location
- Recreation Nearby
- Shopping Nearby
- Near Golf Course
Caractéristiques de la propriété
- Cheminée: 0
- Foundation: Concrete Perimeter
Chauffage et refroidissement
- Electric
- Forced Air
- Heat Pump
- Air Conditioning
Informations sur les sous-sols
- Finished
Planchers
- Wood
- Tile
Caractéristiques extérieures
- Toit: Asphalt Shingle
Informations sur les services publics
- Sewer: Sewer Connected
Garage
- Garage
Stationnement
- Garage Double
- Driveway
- Total: 6
Surface Habitable
- 4,591 pi. ca.
Disclaimer: Copyright 2026 Victoria Real Estate Board. All rights reserved. This information is deemed reliable, but not guaranteed. The information being provided is for consumers’ personal, non-commercial use and may not be used for any purpose other than to identify prospective properties consumers may be interested in purchasing. Data last updated 8/28/26 14:06

