
Listing Courtesy of:  CREA
CREA
 CREA
CREA 9671 Celeste Road Lake Country, BC V4V 2R9
Active (189 Days)
$968,000 (CAD)
OPEN HOUSE TIMES
-
OPENSun, Sep 131:00 pm - 3:00 pm
Description
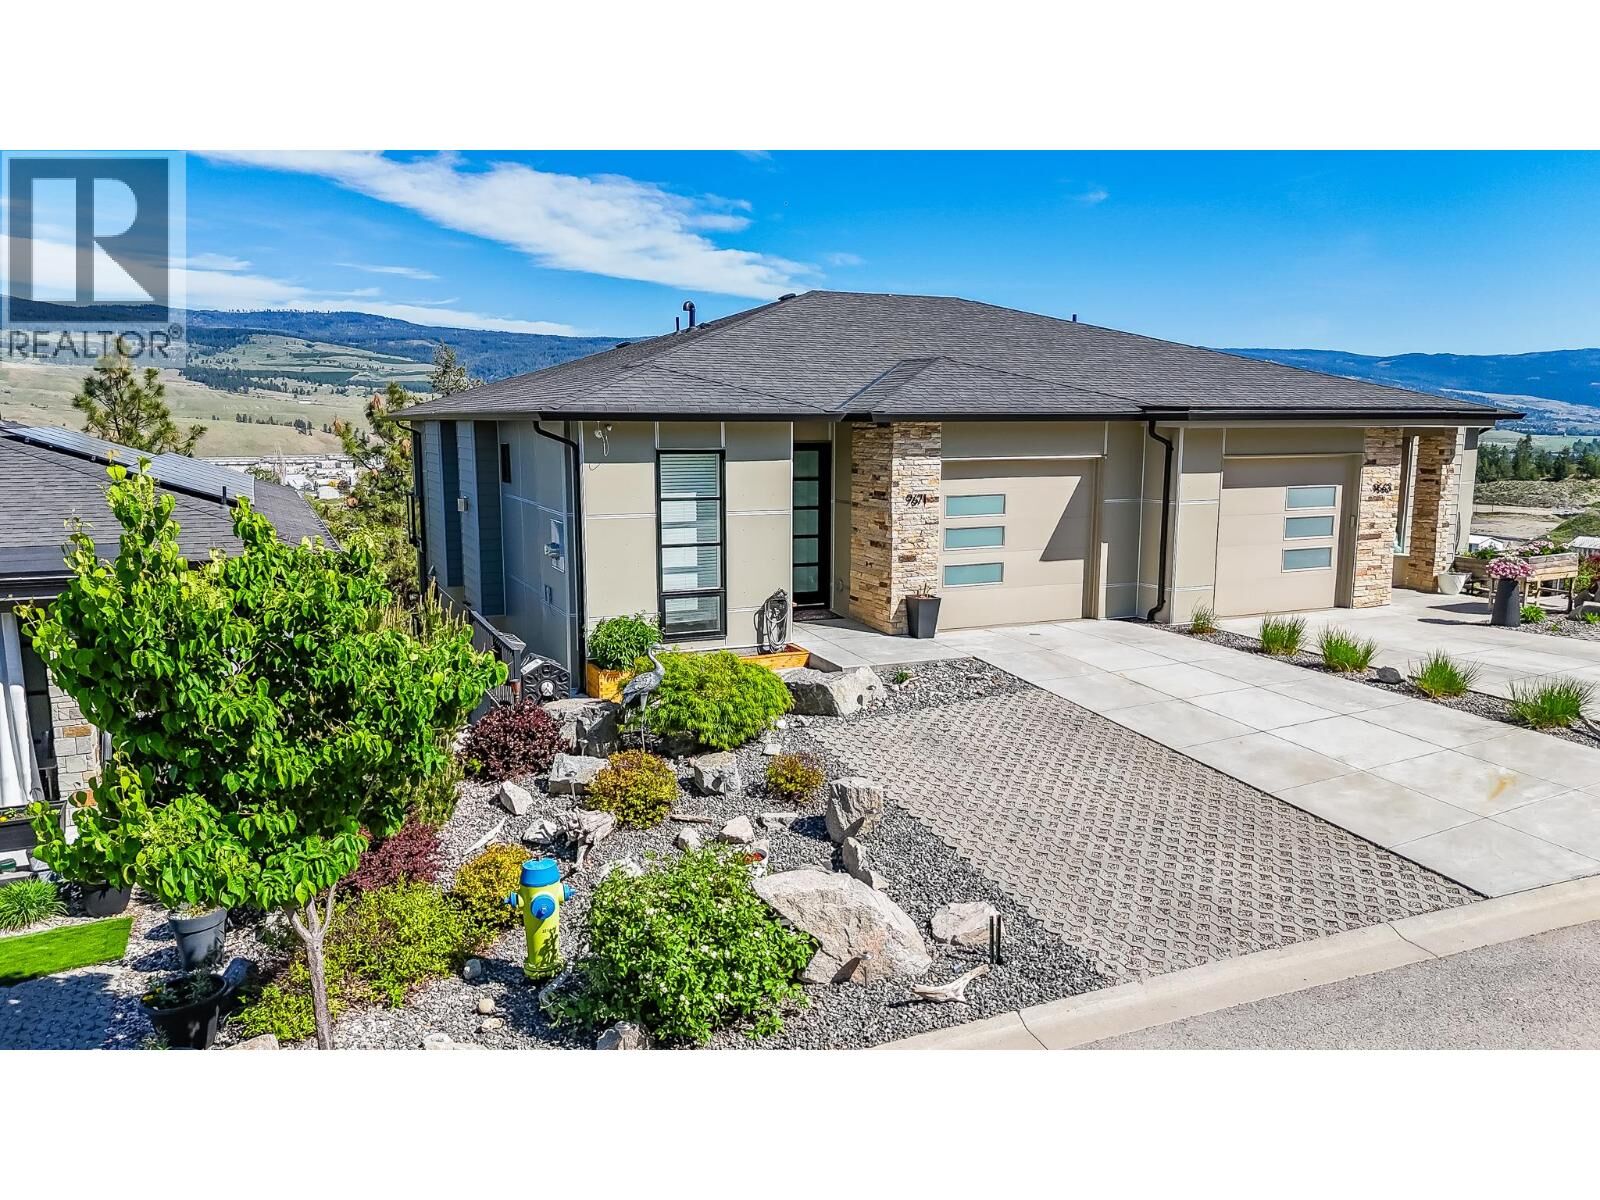
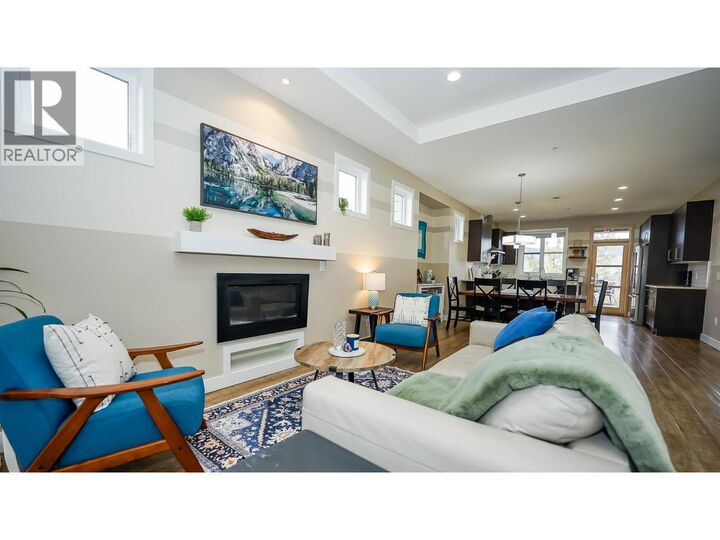
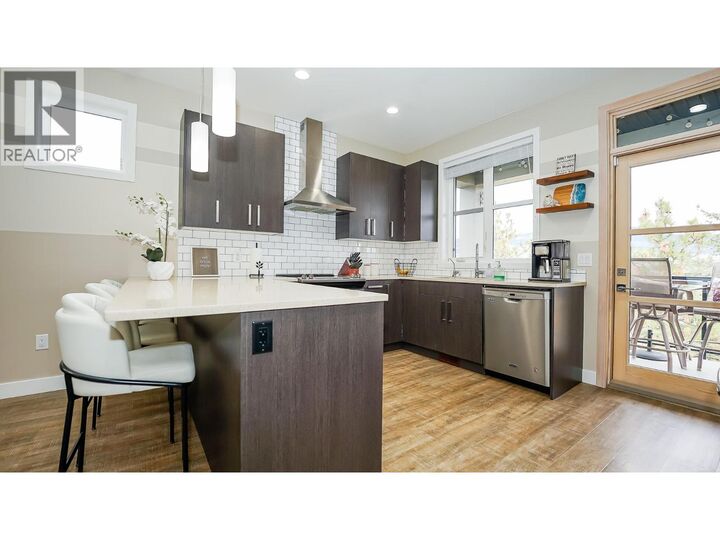
Visit REALTOR website for additional information. This impressive 3,269 sq ft semi detached home with a walkout basement is perfectly positioned in one of Lake Country's most desirable neighbourhoods, offering an exceptional Okanagan lifestyle. Surrounded by natural beauty, you are just minutes from hiking and biking trails including Spion Kop and the Okanagan Rail Trail, where panoramic lake views and year round recreation are right at your doorstep. The new Lake Country Bike Park is also nearby, creating a fun and modern space for all ages and skill levels. Families will appreciate being in the sought after Davidson Road Elementary catchment, while the close proximity to the Lakestone district adds long term value with future direct access to tennis courts, parks, and community spaces. Ideally located between Kelowna and Vernon, this area offers a quiet community feel with easy access to shopping, restaurants, the airport, and UBCO. Formerly a show home and only lived in for five years, this home features 4 bedrooms and 4 bathrooms, with 9 foot ceilings, two living areas, and incredible 180 degree views of the valley, farms, town, and lake. Enjoy two decks, a walkout backyard, hot tub, and low maintenance landscaping designed for easy living. (id:41440)
MLS®:
10376593
10376593
Taxes
$4,873
$4,873
Lot Size
4,792 SQFT
4,792 SQFT
Type
Single-Family Home
Single-Family Home
Year Built
2016
2016
Style
Contemporary
Contemporary
County
Central Okanagan
Central Okanagan
Listed By
Source
CREA
Last checked Aug 28 2026 at 6:11 AM EDT
CREA
Last checked Aug 28 2026 at 6:11 AM EDT
Bathroom Details
- Full Bathrooms: 3
- Partial Bathroom: 1
Interior Features
- Washer
- Refrigerator
- Dishwasher
- Microwave
- Dryer
- Range
Lot Information
- Two Balconies
Property Features
- Fireplace: Insert
- Fireplace: Total: 1
Heating and Cooling
- Forced Air
- See Remarks
- Wall Unit
Condo Information
- Fees: $0/Monthly
Flooring
- Carpeted
- Other
Exterior Features
- Other
- Roof: Unknown
- Roof: Asphalt Shingle
Utility Information
- Sewer: Municipal Sewage System
Parking
- Total: 3
- Attached Garage
Stories
- 3
Living Area
- 3,269 sqft
Listing Price History
Date
Event
Price
% Change
$ (+/-)
Jul 24, 2026
Price Changed
$968,000
-2%
-$20,500
Apr 15, 2026
Price Changed
$988,500
-1%
-$10,000
Disclaimer: The trademarks REALTOR®, REALTORS®, and the REALTOR® logo are controlled
by The Canadian Real Estate Association (CREA) and identify real estate professionals who are members of CREA. Listing Data Last Updated: 8/27/26 23:11
The trademarks REALTOR®, REALTORS®, and the REALTOR® logo are controlledby The Canadian Real Estate Association (CREA) and identify real estate professionals who are members of CREA. Listing Data Last Updated: 8/27/26 23:11

