
Inscription par:  CREA
CREA
 CREA
CREA 9671 Celeste Road Lake Country, BC V4V 2R9
En vigueur (190 Jours)
698 561 $ (USD)
HORAIRES DES PORTES OUVERTES
-
OUVERTESDim, Sep 131:00 pm - 3:00 pm
Description
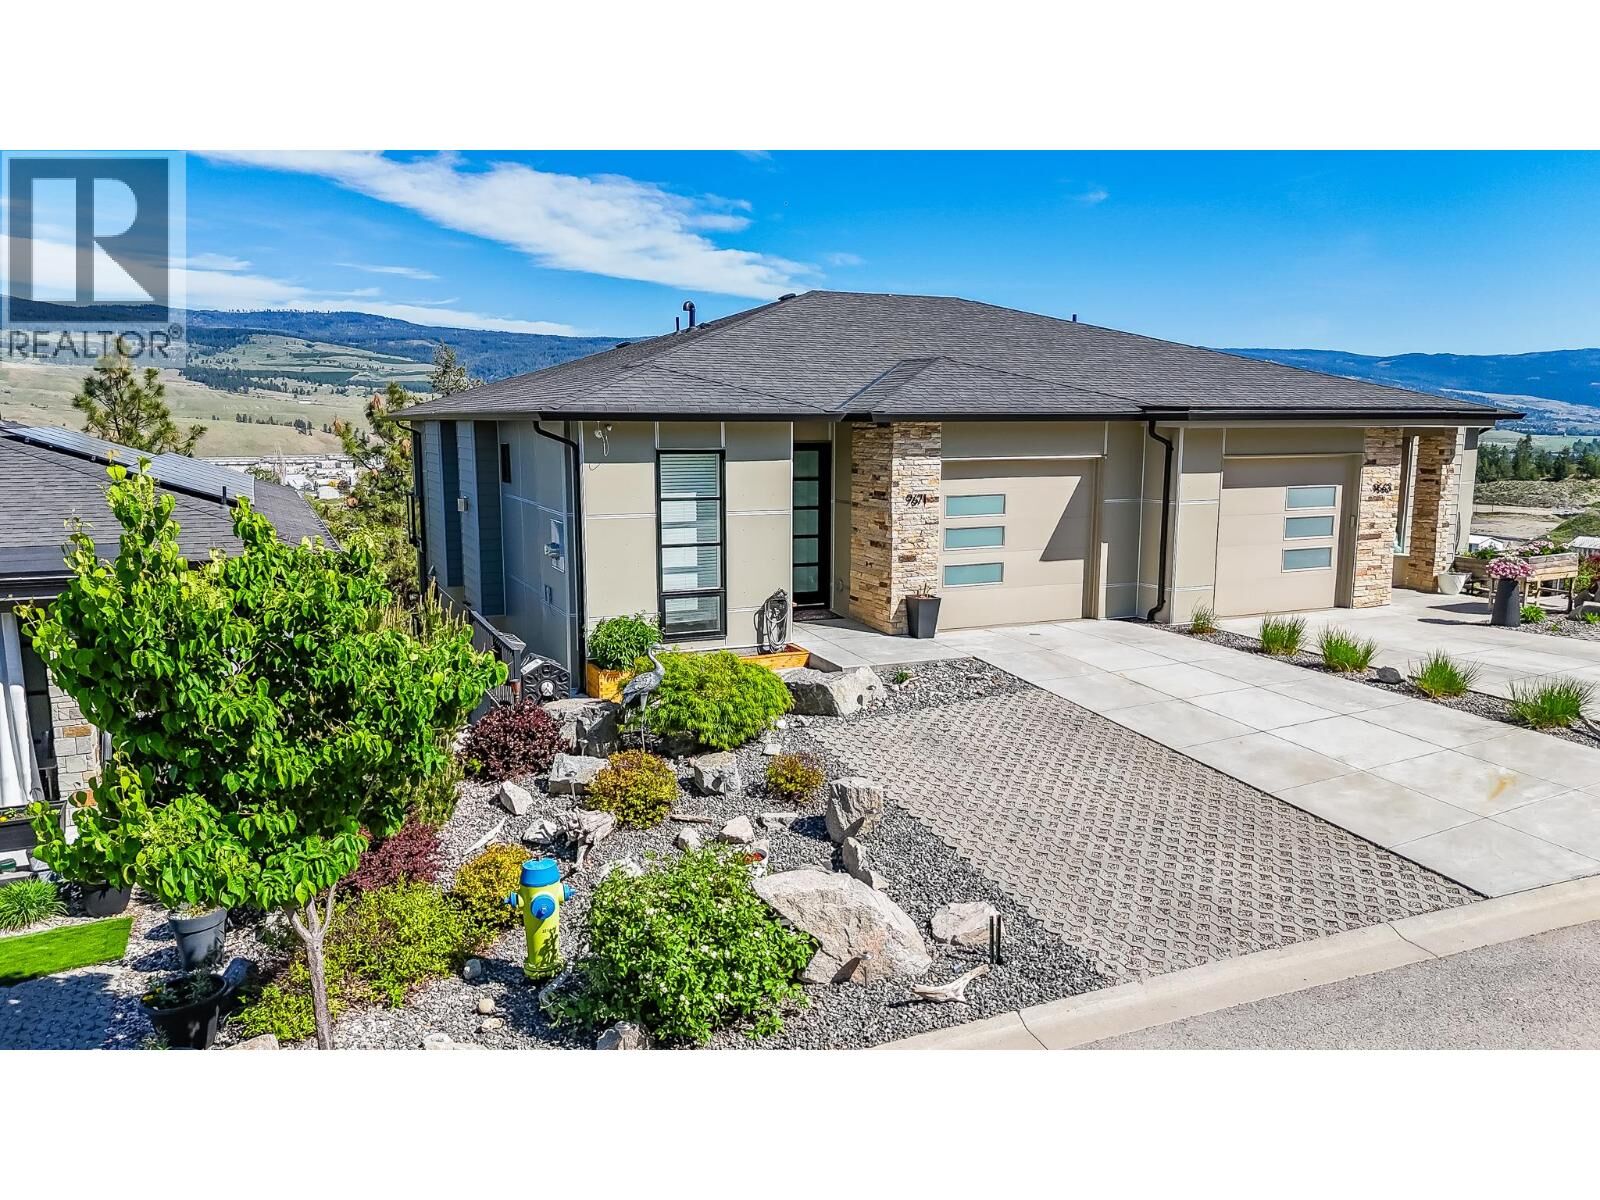
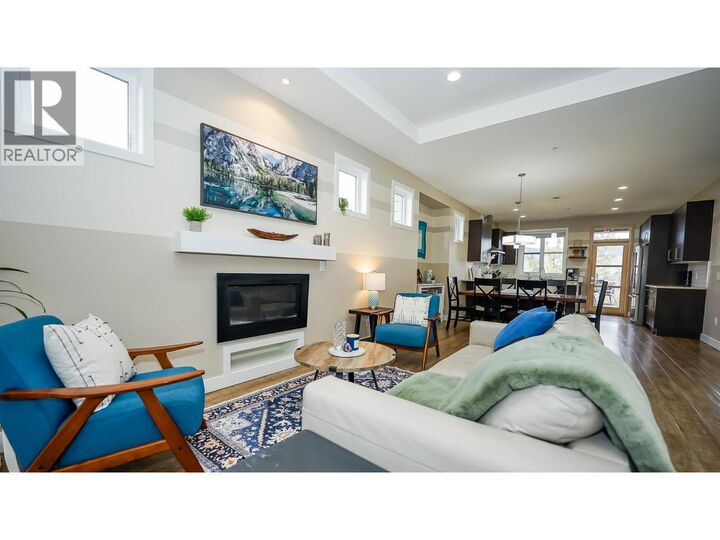
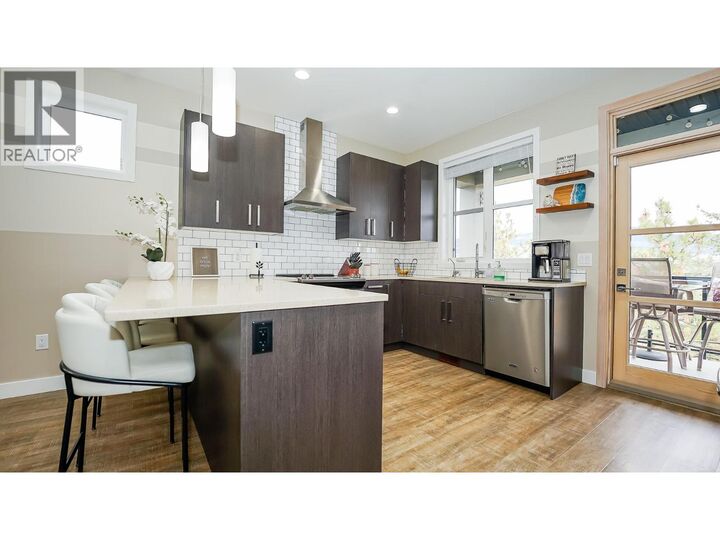
Visit REALTOR website for additional information. This impressive 3,269 sq ft semi detached home with a walkout basement is perfectly positioned in one of Lake Country's most desirable neighbourhoods, offering an exceptional Okanagan lifestyle. Surrounded by natural beauty, you are just minutes from hiking and biking trails including Spion Kop and the Okanagan Rail Trail, where panoramic lake views and year round recreation are right at your doorstep. The new Lake Country Bike Park is also nearby, creating a fun and modern space for all ages and skill levels. Families will appreciate being in the sought after Davidson Road Elementary catchment, while the close proximity to the Lakestone district adds long term value with future direct access to tennis courts, parks, and community spaces. Ideally located between Kelowna and Vernon, this area offers a quiet community feel with easy access to shopping, restaurants, the airport, and UBCO. Formerly a show home and only lived in for five years, this home features 4 bedrooms and 4 bathrooms, with 9 foot ceilings, two living areas, and incredible 180 degree views of the valley, farms, town, and lake. Enjoy two decks, a walkout backyard, hot tub, and low maintenance landscaping designed for easy living. (id:41440)
MLS®:
10376593
10376593
Les impôts
$4,873
$4,873
Surface Terrain
4,792 PI. CA.
4,792 PI. CA.
Catégorie
Single-Family Home
Single-Family Home
Année de Construction
2016
2016
Style
Contemporary
Contemporary
Ville
Central Okanagan
Central Okanagan
Listed By
Source
CREA
Dernière vérification Août 29 2026 à 3:44 AM EDT
CREA
Dernière vérification Août 29 2026 à 3:44 AM EDT
Détails sur les salles de bains
- Salles de bains: 3
- Salle de bain partielles: 1
Caractéristiques Intérieures
- Washer
- Refrigerator
- Dishwasher
- Microwave
- Dryer
- Range
Informations sur le lot
- Two Balconies
Caractéristiques de la propriété
- Cheminée: Insert
- Cheminée: Total: 1
Chauffage et refroidissement
- Forced Air
- See Remarks
- Wall Unit
Planchers
- Carpeted
- Other
Caractéristiques extérieures
- Other
- Toit: Unknown
- Toit: Asphalt Shingle
Informations sur les services publics
- Sewer: Municipal Sewage System
Stationnement
- Total: 3
- Attached Garage
Étages
- 3
Surface Habitable
- 3,269 pi. ca.
Historique des prix des annonces
Date
Événement
Prix
% Variation en
$ (+/-)
Juil 24, 2026
Prix modifié
968 000 $
-2%
-20 500 $
Avr 15, 2026
Prix modifié
988 500 $
-1%
-10 000 $
Disclaimer: The trademarks REALTOR®, REALTORS®, and the REALTOR® logo are controlled
by The Canadian Real Estate Association (CREA) and identify real estate professionals who are members of CREA. Listing Data Last Updated: 8/28/26 20:44
The trademarks REALTOR®, REALTORS®, and the REALTOR® logo are controlledby The Canadian Real Estate Association (CREA) and identify real estate professionals who are members of CREA. Listing Data Last Updated: 8/28/26 20:44

