
Listing Courtesy of:  CREA / Listed By: Royal Lepage Kelowna Paquette Realty
 CREA / Listed By: Royal Lepage Kelowna Paquette Realty
 5027 France Court Kelowna, BC V1W 4M4
Active (16 Days)
$1,099,000 (CAD)
OPEN HOUSE TIMES
-
OPENSat, Aug 291:00 pm - 3:00 pm
Description
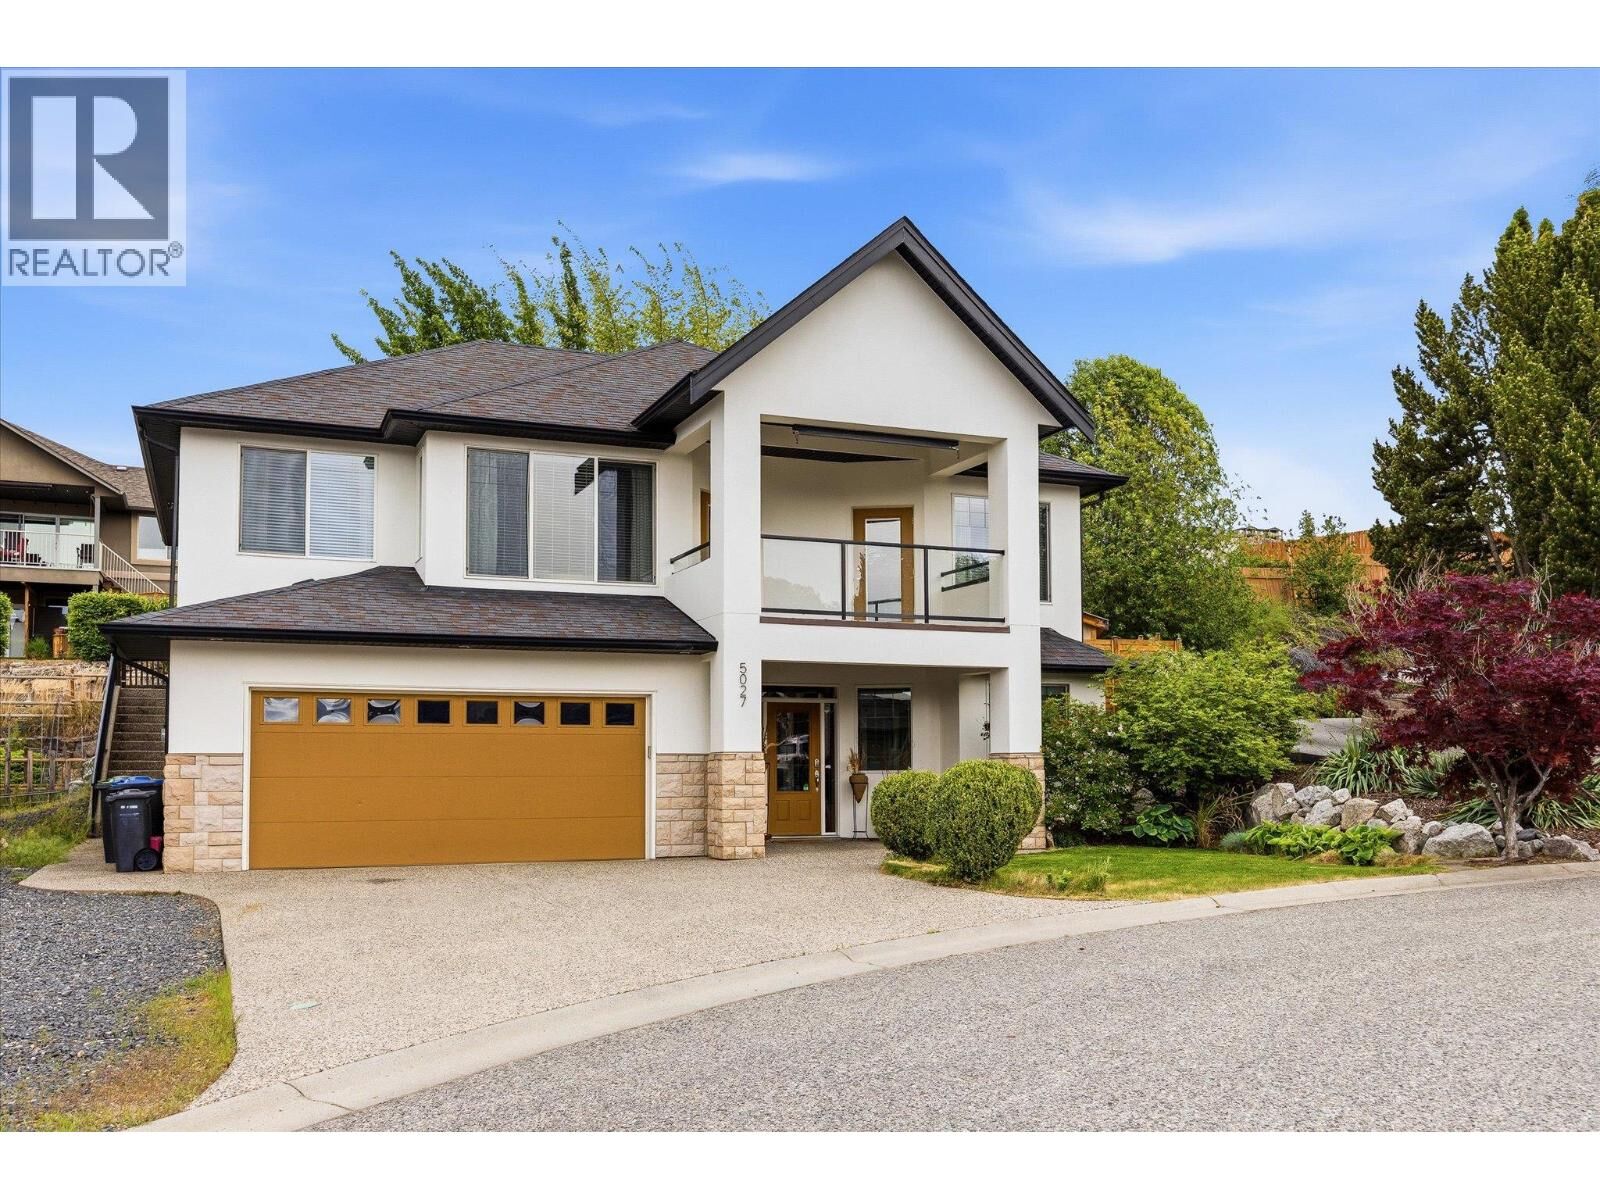
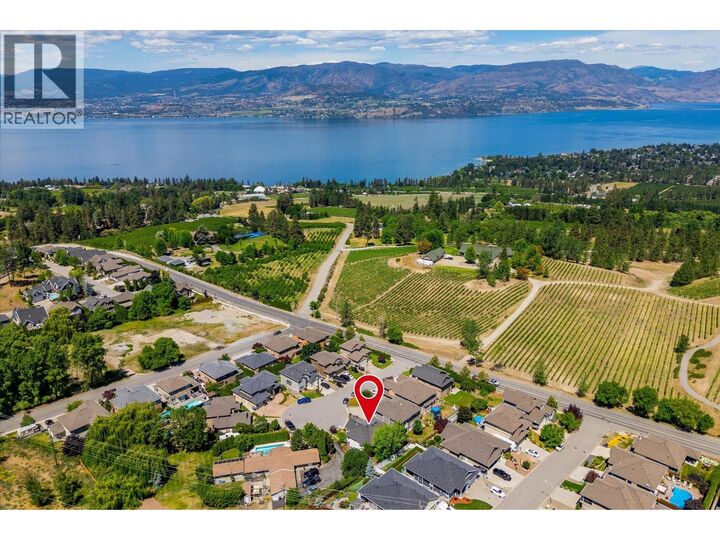
Beautifully updated 3 bedroom, 3 bathroom home in the heart of Kelowna’s sought after Upper Mission, featuring a spacious, bright office that easily functions as a 4th bedroom. Ideally located just minutes from nearby schools including Chute Lake Elementary, Canyon Falls Middle School, and Okanagan Mission Secondary School, this home also offers excellent convenience with Mission Village just steps away, featuring Save On Foods, Shoppers Drug Mart, Starbucks, banks, cafes, restaurants, and more. Designed for both comfort and entertaining, the home boasts a warm, functional layout with a bright walk-out lower level, mountain and vineyard views, and even a peekaboo lake view. The sunsets from this home are truly unforgettable, creating the perfect backdrop for relaxing evenings and enjoying the best of the Okanagan lifestyle. (id:41440)
MLS®:
10397426
10397426
Taxes
$5,346
$5,346
Lot Size
6,098 SQFT
6,098 SQFT
Type
Single-Family Home
Single-Family Home
Year Built
2006
2006
Views
Lake View, City View, View (Panoramic)
Lake View, City View, View (Panoramic)
County
Central Okanagan
Central Okanagan
Listed By
Sam Paquette, Royal Lepage Kelowna Paquette Realty
Source
CREA
Last checked Aug 28 2026 at 4:41 AM EDT
CREA
Last checked Aug 28 2026 at 4:41 AM EDT
Bathroom Details
- Full Bathrooms: 3
Interior Features
- Washer
- Refrigerator
- Dishwasher
- Microwave
- Dryer
- Range - Electric
Lot Information
- Central Island
- Jacuzzi Bath-Tub
- One Balcony
Property Features
- Fireplace: Unknown
- Fireplace: Total: 1
- Fireplace: Gas
Heating and Cooling
- Forced Air
- See Remarks
- Central Air Conditioning
Basement Information
- Full
Flooring
- Hardwood
- Carpeted
- Tile
Exterior Features
- Stucco
- Roof: Unknown
- Roof: Asphalt Shingle
Utility Information
- Sewer: Municipal Sewage System
Parking
- Total: 2
- Attached Garage
- Additional Parking
Stories
- 2
Living Area
- 2,675 sqft
Disclaimer: The trademarks REALTOR®, REALTORS®, and the REALTOR® logo are controlled
by The Canadian Real Estate Association (CREA) and identify real estate professionals who are members of CREA. Listing Data Last Updated: 8/27/26 21:41
The trademarks REALTOR®, REALTORS®, and the REALTOR® logo are controlledby The Canadian Real Estate Association (CREA) and identify real estate professionals who are members of CREA. Listing Data Last Updated: 8/27/26 21:41

