
Inscription par:  CREA / Listed By: Royal Lepage Kelowna Paquette Realty
 CREA / Listed By: Royal Lepage Kelowna Paquette Realty
 5027 France Court Kelowna, BC V1W 4M4
En vigueur (18 Jours)
772 797 $ (USD)
HORAIRES DES PORTES OUVERTES
-
OUVERTESSam, Août 291:00 pm - 3:00 pm
-
OUVERTESSam, Août 291:00 pm - 3:00 pm
Description
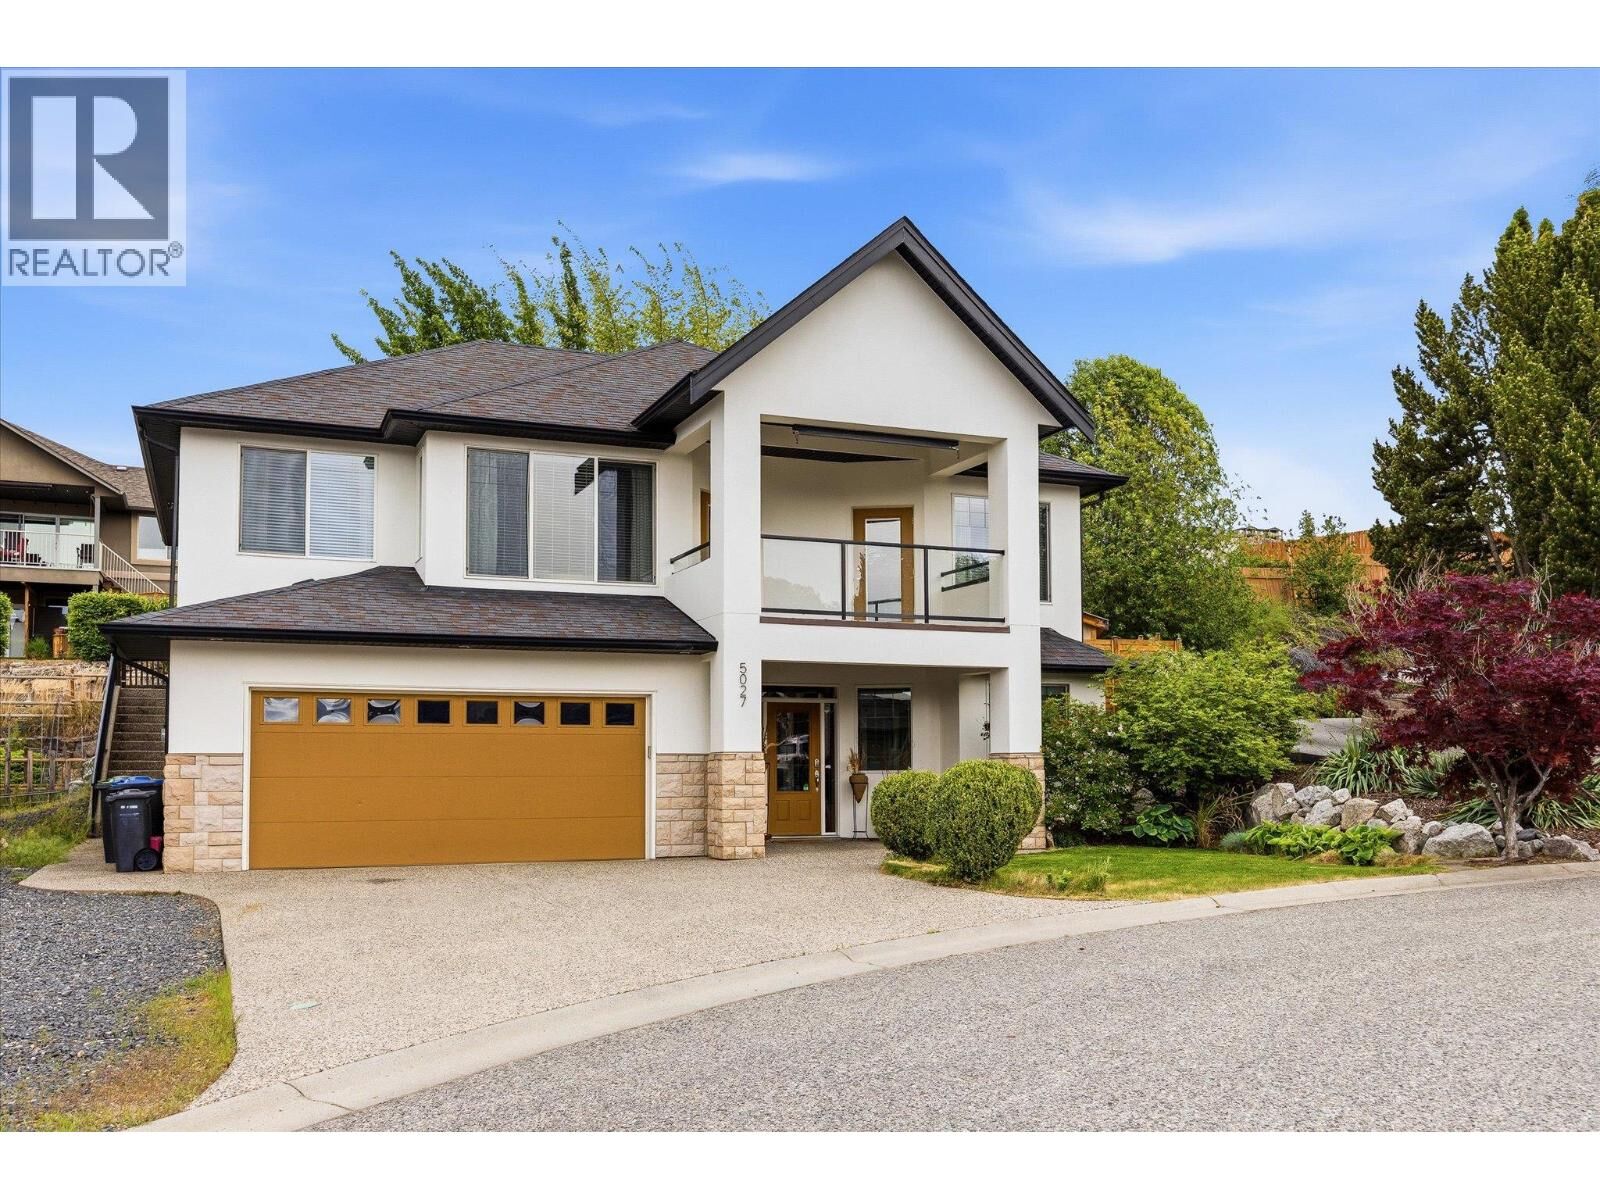
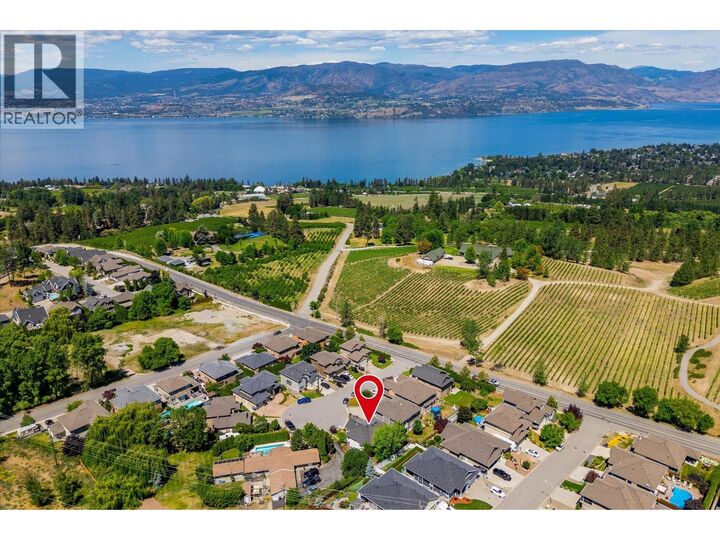
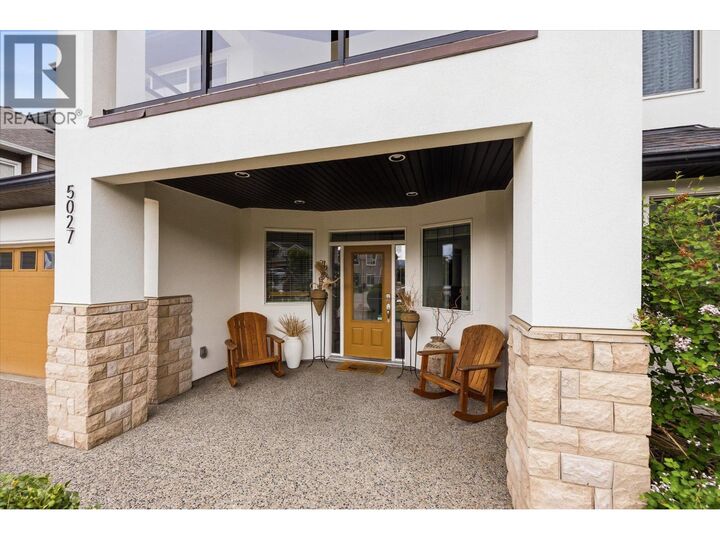
Located in Kelowna’s sought after Upper Mission, this beautifully updated home features mountain, vineyard, and peekaboo lake views, a bright walk out lower level, and a spacious office that can easily function as a 4th bedroom. The refreshed kitchen features high end Café appliances, while the hardwood floors have been refinished to reveal beautiful white oak. The main living spaces and exterior have been freshly painted, and the backyard fence has been completely replaced, creating a private backyard oasis. Ideally located minutes from schools and steps from Mission Village, with shopping, cafés, restaurants, and everyday amenities nearby. A beautifully maintained 3 bedroom, 3 bathroom home offering comfort, privacy, and convenience in one of Kelowna’s most desirable neighbourhoods. (id:41440)
MLS®:
10397426
10397426
Les impôts
$5,346
$5,346
Surface Terrain
6,098 PI. CA.
6,098 PI. CA.
Catégorie
Single-Family Home
Single-Family Home
Année de Construction
2006
2006
Vue
Lake View, City View, View (Panoramic)
Lake View, City View, View (Panoramic)
Ville
Central Okanagan
Central Okanagan
Listed By
Sam Paquette, Royal Lepage Kelowna Paquette Realty
Source
CREA
Dernière vérification Août 29 2026 à 7:45 PM EDT
CREA
Dernière vérification Août 29 2026 à 7:45 PM EDT
Détails sur les salles de bains
- Salles de bains: 3
Caractéristiques Intérieures
- Washer
- Refrigerator
- Dishwasher
- Microwave
- Dryer
- Range - Electric
Informations sur le lot
- Central Island
- Jacuzzi Bath-Tub
- One Balcony
Caractéristiques de la propriété
- Cheminée: Unknown
- Cheminée: Total: 1
- Cheminée: Gas
Chauffage et refroidissement
- Forced Air
- See Remarks
- Central Air Conditioning
Informations sur les sous-sols
- Full
Planchers
- Hardwood
- Carpeted
- Tile
Caractéristiques extérieures
- Stucco
- Toit: Unknown
- Toit: Asphalt Shingle
Informations sur les services publics
- Sewer: Municipal Sewage System
Stationnement
- Total: 2
- Attached Garage
- Additional Parking
Étages
- 2
Surface Habitable
- 2,675 pi. ca.
Historique des prix des annonces
Date
Événement
Prix
% Variation en
$ (+/-)
Août 28, 2026
Prix modifié
1 075 000 $
-2%
-24 000 $
Disclaimer: The trademarks REALTOR®, REALTORS®, and the REALTOR® logo are controlled
by The Canadian Real Estate Association (CREA) and identify real estate professionals who are members of CREA. Listing Data Last Updated: 8/29/26 12:45
The trademarks REALTOR®, REALTORS®, and the REALTOR® logo are controlledby The Canadian Real Estate Association (CREA) and identify real estate professionals who are members of CREA. Listing Data Last Updated: 8/29/26 12:45

