
Listing Courtesy of: VIVA / Listed By: eXp Realty
309 Seafield Rd Colwood, BC V9C 0E7
Active (23 Days)
$1,090,000 (CAD)
OPEN HOUSE TIMES
-
OPENSat, Aug 2911:30 am - 1:30 pm
Description
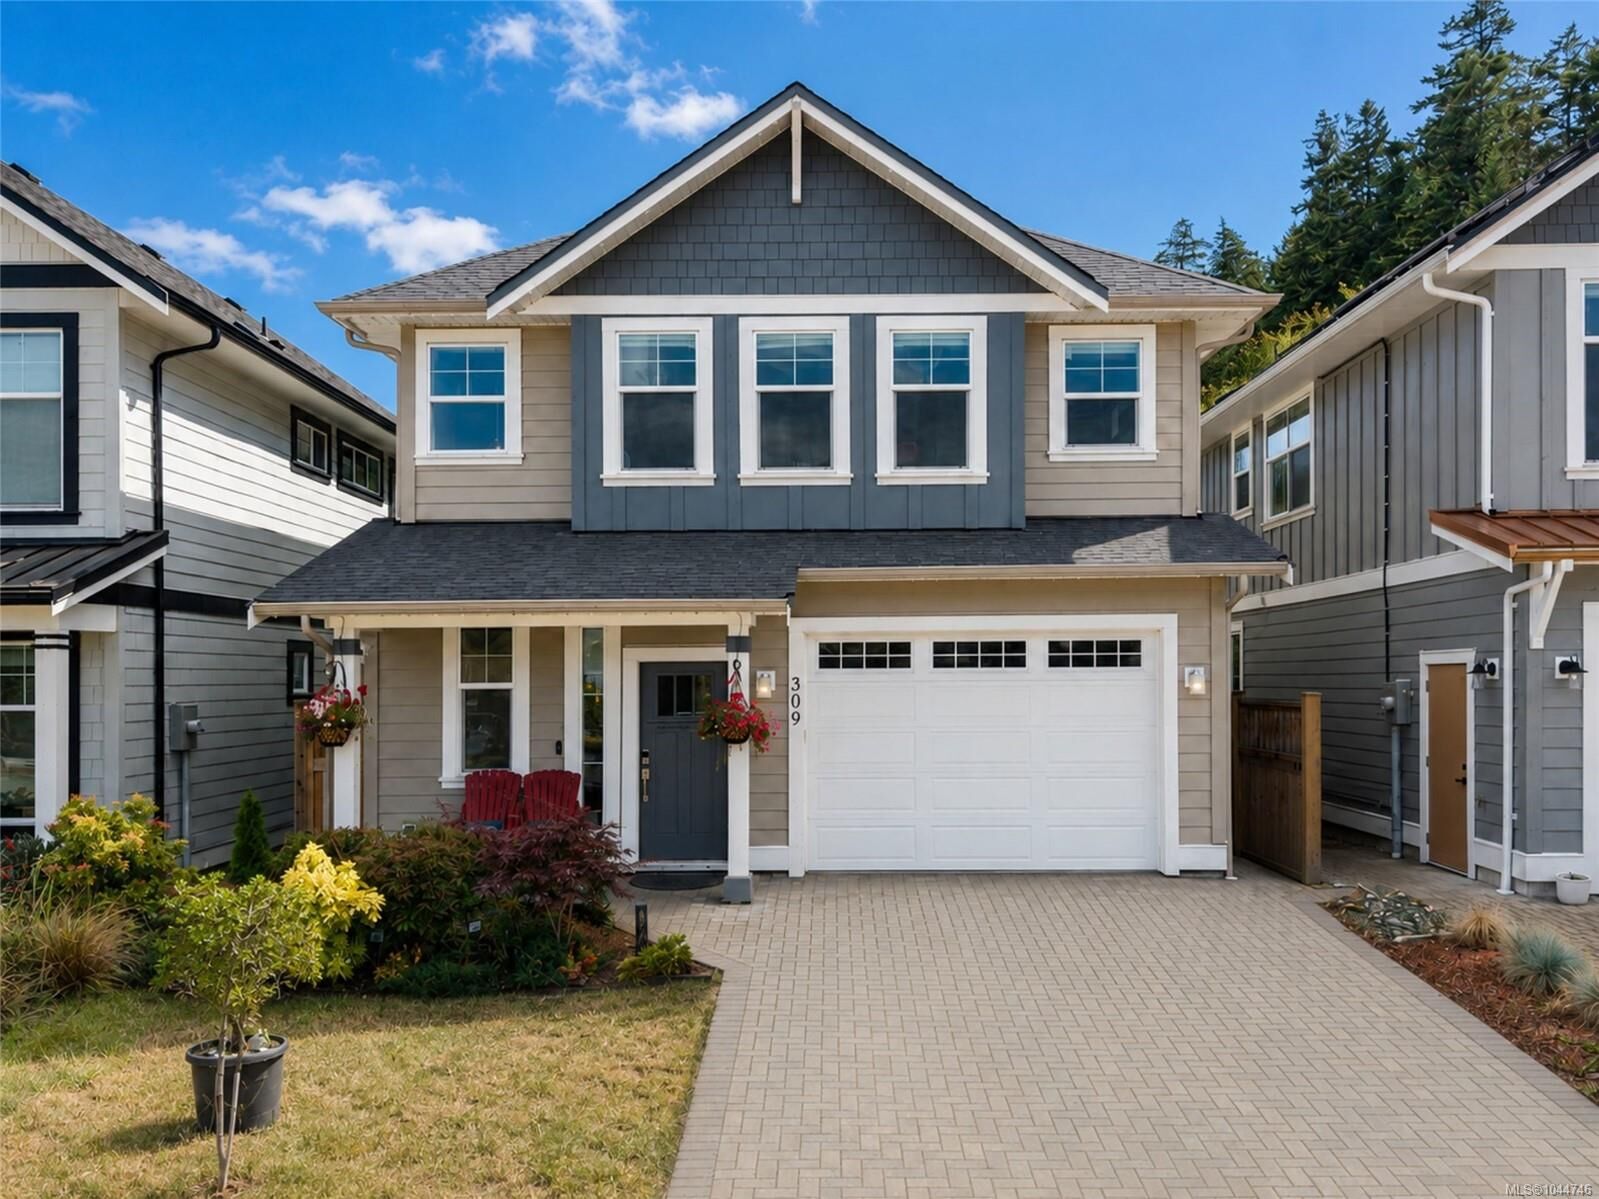
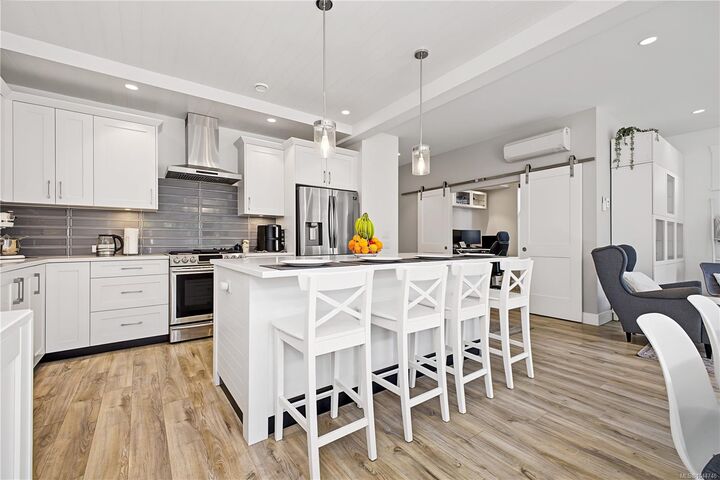
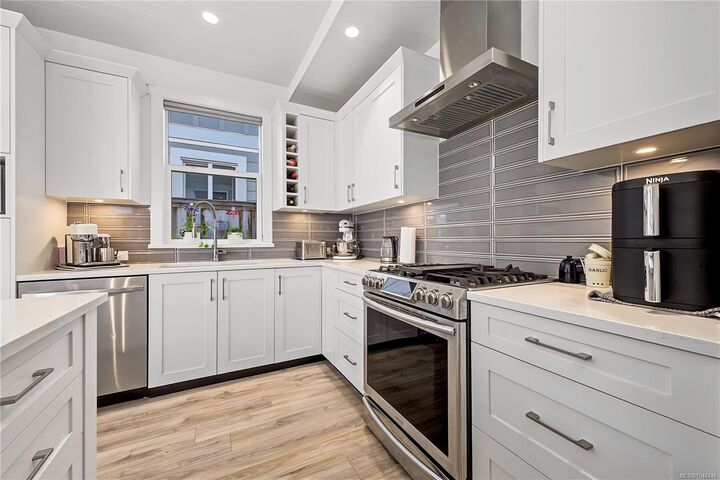
OPEN HOUSE Saturday, August 29, 11:30 am–1:30 pm. Move-in-ready comfort meets West Coast living at 309 Seafield Rd. Built in 2021, this 3-bedroom, 3-bath home offers 1,888 sq. ft. plus a versatile den and more than $70,000 in thoughtful upgrades. Highlights include a 9.03 kW rooftop solar system, heat pumps, gas range and fireplace, MYSA thermostats, programmable Gemstone exterior lighting, a hot tub with permitted electrical installation, garage laundry and utility-sink plumbing, covered side-yard storage and more. Before completion, approximately 890 sq. ft. of brand-new laminate flooring will be installed across the main level, giving the home a fresh, nearly new feel. Enjoy a low-maintenance yard with fruit trees and garden space, plus garage, driveway and trailer parking. Royal Roads forest trails, parks, Esquimalt Lagoon and the ocean are only minutes away, with shopping and everyday amenities close by. A home where the upgrades, location and lifestyle are already in place.
MLS®:
1044746
1044746
Taxes
$5,920(2026)
$5,920(2026)
Lot Size
3,388 SQFT
3,388 SQFT
Type
Single-Family Home
Single-Family Home
Year Built
2021
2021
Style
West Coast, Arts & Crafts
West Coast, Arts & Crafts
County
Capital Regional District
Capital Regional District
Listed By
Kat Homes, eXp Realty
Source
VIVA
Last checked Aug 28 2026 at 4:35 PM EDT
VIVA
Last checked Aug 28 2026 at 4:35 PM EDT
Bathroom Details
Interior Features
- Closet Organizer
- Dining/Living Combo
- Soaker Tub
- Laundry: In House
- Dishwasher
- Dryer
- Microwave
- Refrigerator
- Washer
- Workshop
- Windows: Insulated Windows
- Windows: Window Coverings
- Hot Tub
- Windows: Vinyl Frames
- Oven/Range Gas
Lot Information
- Rectangular Lot
- Family-Oriented Neighbourhood
- Recreation Nearby
- Cul-De-Sac
- Landscaped
- Quiet Area
- Irrigation Sprinkler(s)
- Southern Exposure
Property Features
- Fireplace: Gas
- Fireplace: Living Room
- Fireplace: 1
- Foundation: Slab
Heating and Cooling
- Baseboard
- Electric
- Natural Gas
- Heat Pump
- Radiant Floor
- Solar
- Air Conditioning
Flooring
- Carpet
- Laminate
- Tile
Exterior Features
- Roof: Fibreglass Shingle
- Roof: Metal
Utility Information
- Sewer: Sewer to Lot
Garage
- Garage
Parking
- Driveway
- Garage
- On Street
- Total: 2
Living Area
- 1,888 sqft
Listing Price History
Date
Event
Price
% Change
$ (+/-)
Aug 23, 2026
Price Changed
$1,090,000
-1%
-$10,000
Aug 14, 2026
Price Changed
$1,100,000
10%
$100,000
Aug 05, 2026
Listed
$1,000,000
-
-
Disclaimer: Copyright 2026 Victoria Real Estate Board. All rights reserved. This information is deemed reliable, but not guaranteed. The information being provided is for consumers’ personal, non-commercial use and may not be used for any purpose other than to identify prospective properties consumers may be interested in purchasing. Data last updated 8/28/26 09:35

