
Inscription par: VIVA / Listed By: eXp Realty
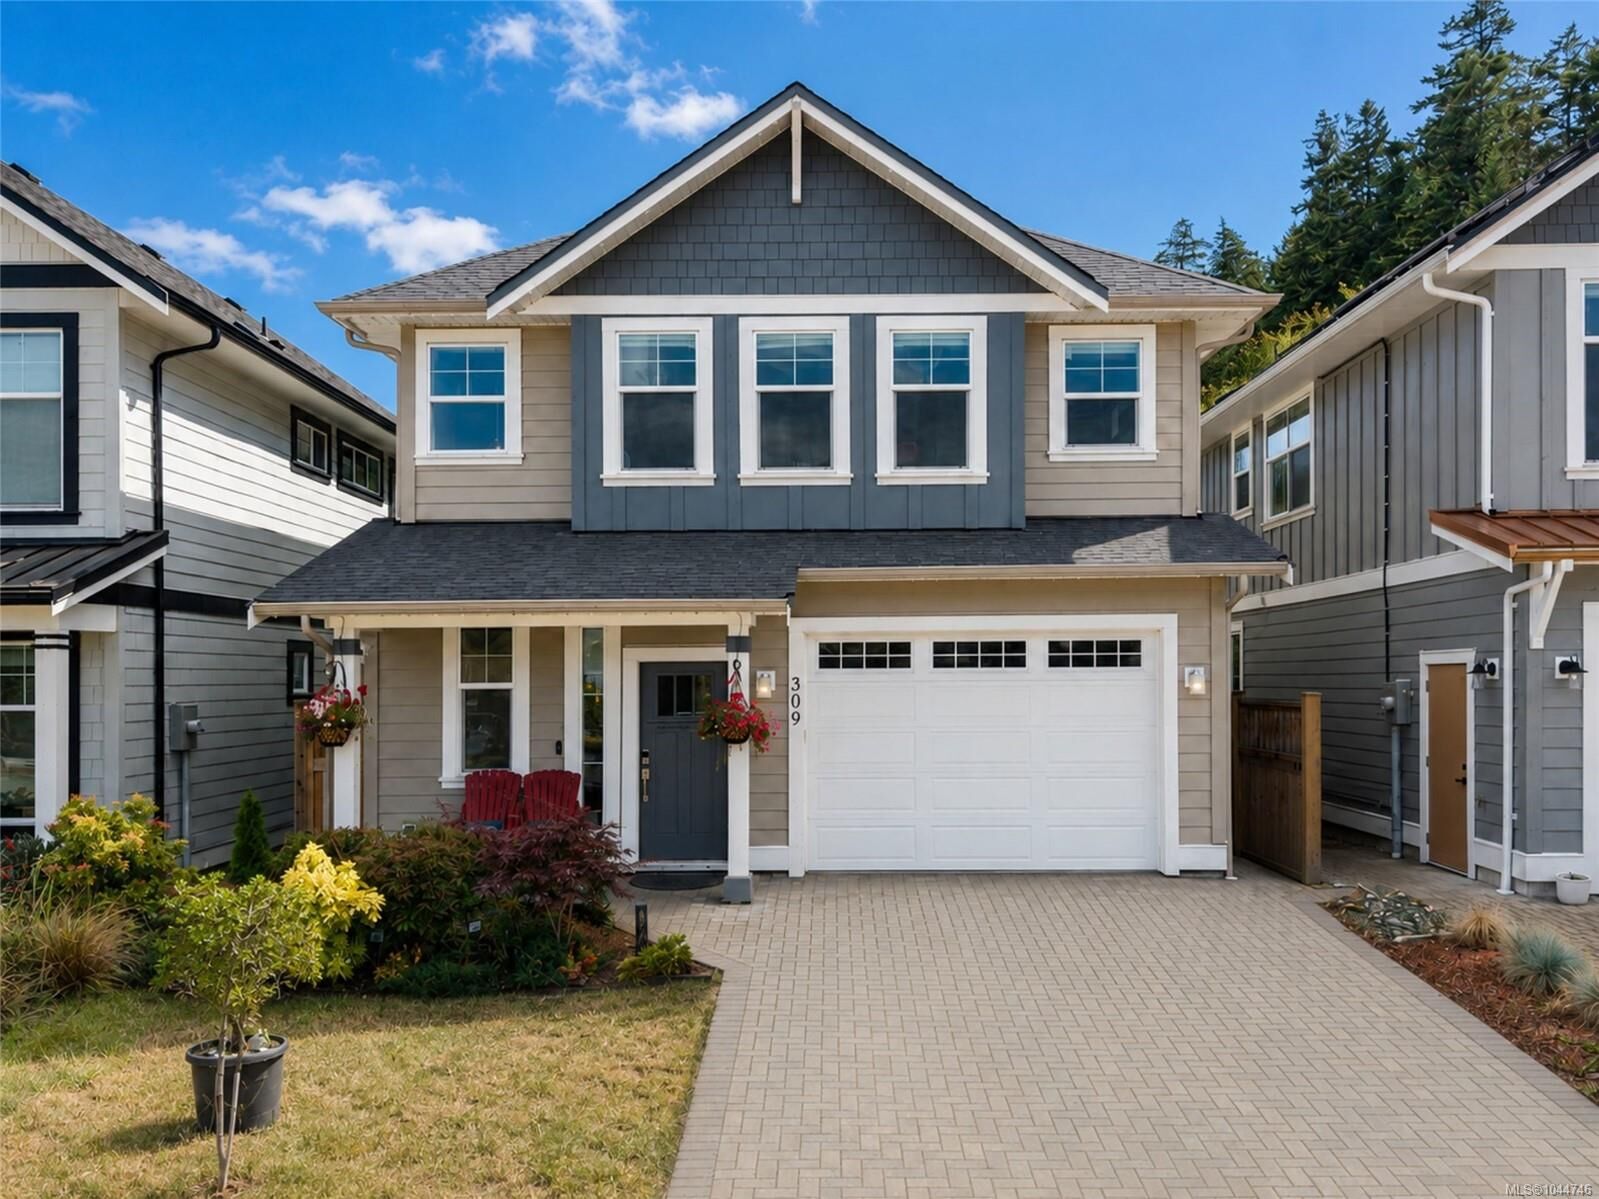
309 Seafield Rd Colwood, BC V9C 0E7
En vigueur (23 Jours)
786 603 $ (USD)
HORAIRES DES PORTES OUVERTES
-
OUVERTESSam, Août 2911:30 am - 1:30 pm
Description
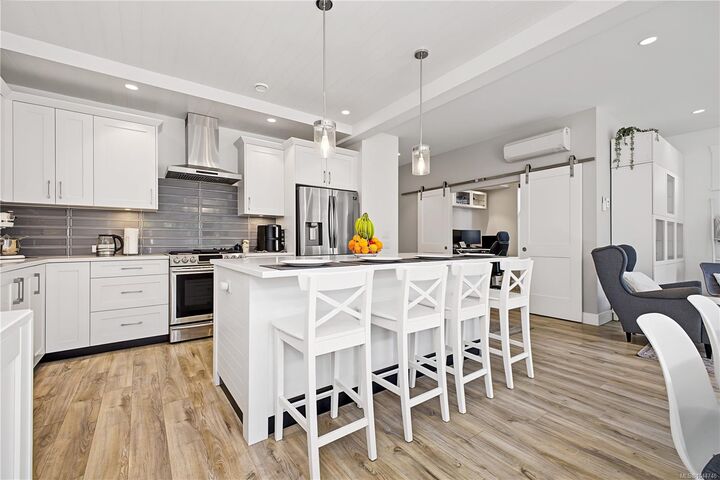
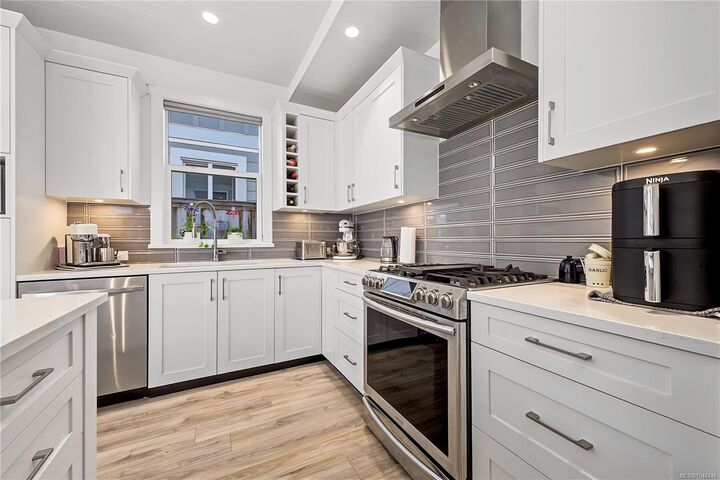
OPEN HOUSE Saturday, August 29, 11:30 am–1:30 pm. Move-in-ready comfort meets West Coast living at 309 Seafield Rd. Built in 2021, this 3-bedroom, 3-bath home offers 1,888 sq. ft. plus a versatile den and more than $70,000 in thoughtful upgrades. Highlights include a 9.03 kW rooftop solar system, heat pumps, gas range and fireplace, MYSA thermostats, programmable Gemstone exterior lighting, a hot tub with permitted electrical installation, garage laundry and utility-sink plumbing, covered side-yard storage and more. Before completion, approximately 890 sq. ft. of brand-new laminate flooring will be installed across the main level, giving the home a fresh, nearly new feel. Enjoy a low-maintenance yard with fruit trees and garden space, plus garage, driveway and trailer parking. Royal Roads forest trails, parks, Esquimalt Lagoon and the ocean are only minutes away, with shopping and everyday amenities close by. A home where the upgrades, location and lifestyle are already in place.
MLS®:
1044746
1044746
Les impôts
$5,920(2026)
$5,920(2026)
Surface Terrain
3,388 PI. CA.
3,388 PI. CA.
Catégorie
Single-Family Home
Single-Family Home
Année de Construction
2021
2021
Style
West Coast, Arts & Crafts
West Coast, Arts & Crafts
Ville
Capital Regional District
Capital Regional District
Listed By
Kat Homes, eXp Realty
Source
VIVA
Dernière vérification Août 28 2026 à 5:35 PM EDT
VIVA
Dernière vérification Août 28 2026 à 5:35 PM EDT
Détails sur les salles de bains
Caractéristiques Intérieures
- Closet Organizer
- Dining/Living Combo
- Soaker Tub
- Laundry: In House
- Dishwasher
- Dryer
- Microwave
- Refrigerator
- Washer
- Workshop
- Windows: Insulated Windows
- Windows: Window Coverings
- Hot Tub
- Windows: Vinyl Frames
- Oven/Range Gas
Informations sur le lot
- Rectangular Lot
- Family-Oriented Neighbourhood
- Recreation Nearby
- Cul-De-Sac
- Landscaped
- Quiet Area
- Irrigation Sprinkler(s)
- Southern Exposure
Caractéristiques de la propriété
- Cheminée: Gas
- Cheminée: Living Room
- Cheminée: 1
- Foundation: Slab
Chauffage et refroidissement
- Baseboard
- Electric
- Natural Gas
- Heat Pump
- Radiant Floor
- Solar
- Air Conditioning
Planchers
- Carpet
- Laminate
- Tile
Caractéristiques extérieures
- Toit: Fibreglass Shingle
- Toit: Metal
Informations sur les services publics
- Sewer: Sewer to Lot
Garage
- Garage
Stationnement
- Driveway
- Garage
- On Street
- Total: 2
Surface Habitable
- 1,888 pi. ca.
Historique des prix des annonces
Date
Événement
Prix
% Variation en
$ (+/-)
Août 23, 2026
Prix modifié
1 090 000 $
-1%
-10 000 $
Août 14, 2026
Prix modifié
1 100 000 $
10%
100 000 $
Août 06, 2026
Prix modifié
1 000 000 $
39%
278 346 $
Août 05, 2026
Listé
721 654 $
-
-
Disclaimer: Copyright 2026 Victoria Real Estate Board. All rights reserved. This information is deemed reliable, but not guaranteed. The information being provided is for consumers’ personal, non-commercial use and may not be used for any purpose other than to identify prospective properties consumers may be interested in purchasing. Data last updated 8/28/26 10:35

