
Listing Courtesy of: PILLAR 9 - IDX / Listed By: Re/Max First
818 Copperfield Boulevard SE Calgary, AB T2Z 4R7
Active (14 Days)
$599,900 (CAD)
Description
MLS®:
A2337365
A2337365
Lot Size
4,014 SQFT
4,014 SQFT
Type
Single-Family Home
Single-Family Home
Year Built
2005
2005
Style
2 Storey
2 Storey
Listed By
Dave Rhydderch, Re/Max First
Source
PILLAR 9 - IDX
Last checked Aug 28 2026 at 5:54 AM EDT
PILLAR 9 - IDX
Last checked Aug 28 2026 at 5:54 AM EDT
Bathroom Details
- Full Bathrooms: 2
- Half Bathroom: 1
Interior Features
- Appliances : Refrigerator
- Appliances : Dishwasher
- Appliances : Electric Stove
- Laundry/Utility Room : Main Level
- Appliances : Dryer
- Appliances : Microwave
- Appliances : Range Hood
- Appliances : Window Coverings
- Appliances : Washer
- High Ceilings
- Kitchen Island
- No Smoking Home
- Open Floorplan
- Pantry
- Laminate Counters
- Bathroom Rough-In
- Vinyl Windows
Subdivision
- Copperfield
Lot Information
- Rectangular Lot
- Back Yard
- Level
Property Features
- Fireplace: Living Room
- Fireplace: Total Fireplace(s) : 1 Gas
- Foundation: Poured Concrete
Heating and Cooling
- Natural Gas
- None
Basement Information
- Full
Flooring
- Carpet
- Ceramic Tile
- Hardwood
Exterior Features
- Roof: Asphalt Shingle
Garage
- Double Garage Attached
Parking
- Parking Space(s) : 2
Stories
- 2
Living Area
- 1,724 sqft
Listing Price History
Date
Event
Price
% Change
$ (+/-)
Aug 25, 2026
Price Changed
$599,900
-2%
-$15,100
Disclaimer: Data is supplied by Pillar 9™ MLS® System. Pillar 9™ is the owner of the copyright in its MLS® System. Data is deemed reliable but is not guaranteed accurate by Pillar 9™. The trademarks MLS®, Multiple Listing Service® and the associated logos are owned by The Canadian Real Estate Association (CREA) and identify the quality of services provided by real estate professionals who are members of CREA. Used under license.
Data is supplied by Pillar 9™ MLS® System. Pillar 9™ is the owner of the copyright in its MLS® System. Data is deemed reliable but is not guaranteed accurate by Pillar 9™. The trademarks MLS®, Multiple Listing Service® and the associated logos are owned by The Canadian Real Estate Association (CREA) and identify the quality of services provided by real estate professionals who are members of CREA. Used under license.
Data is supplied by Pillar 9™ MLS® System. Pillar 9™ is the owner of the copyright in its MLS® System. Data is deemed reliable but is not guaranteed accurate by Pillar 9™. The trademarks MLS®, Multiple Listing Service® and the associated logos are owned by The Canadian Real Estate Association (CREA) and identify the quality of services provided by real estate professionals who are members of CREA. Used under license.


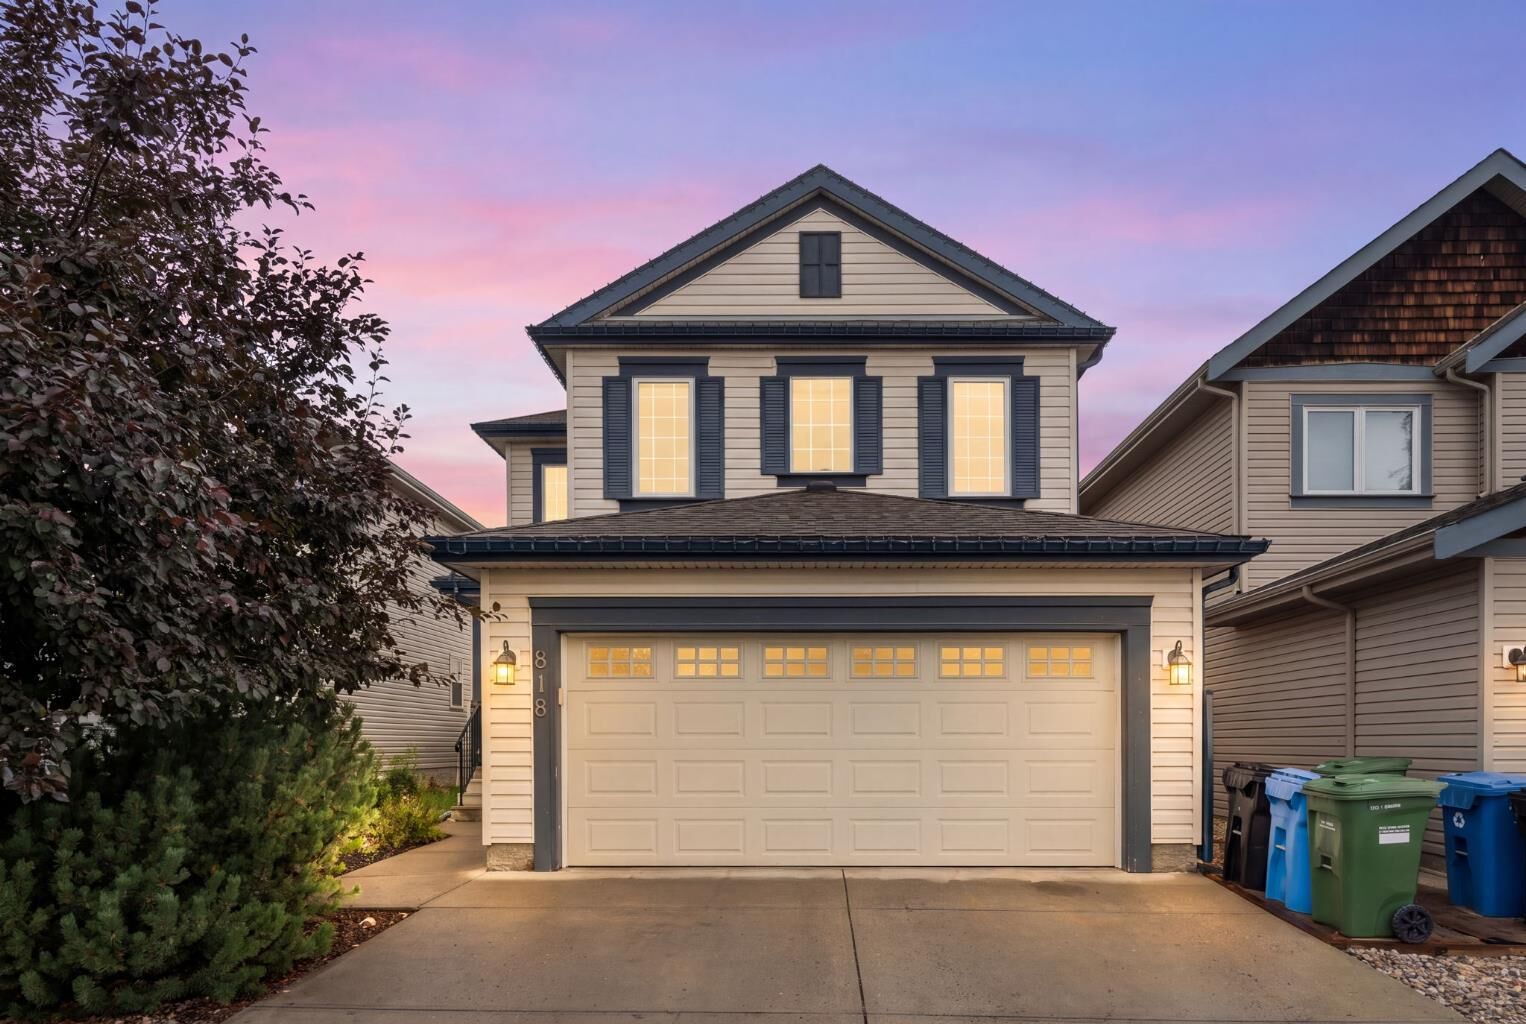
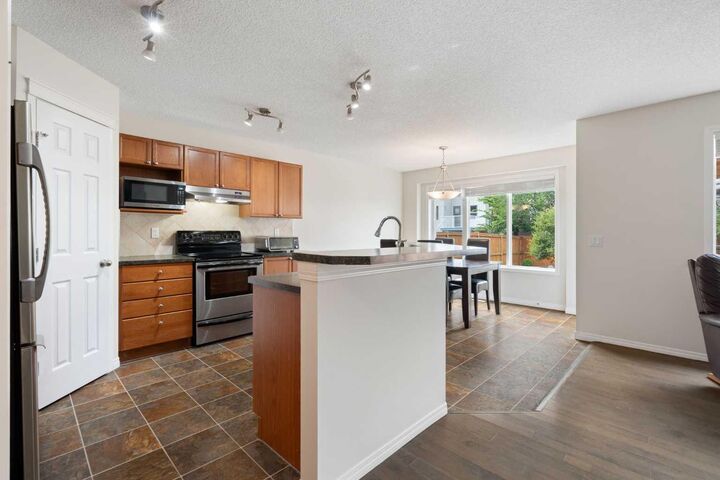
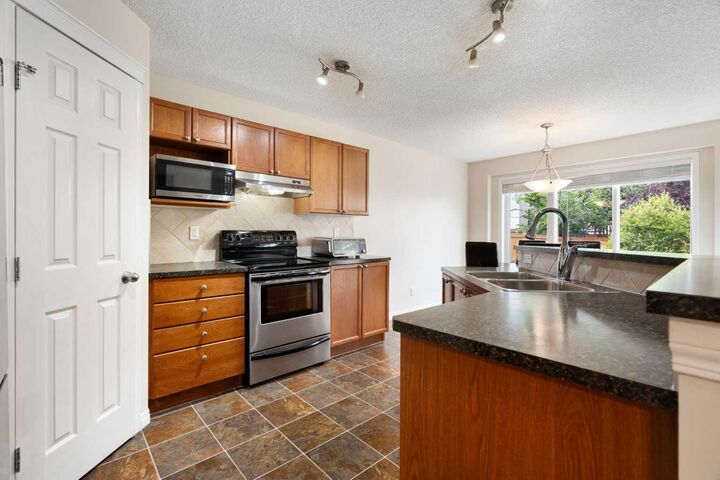
The main floor features a bright, open-concept layout with a spacious kitchen, dining area and living room anchored by a cozy gas fireplace. The kitchen and dining area provide easy access to the beautifully landscaped backyard, making summer BBQs and outdoor entertaining a breeze. A convenient half bathroom and main-floor laundry complete the level, along with direct access to the insulated double attached garage.
Upstairs, you'll find a huge bonus room with vaulted ceilings, perfect as a family room, playroom or home office, along with a four-piece bathroom. A short flight of stairs leads to three bedrooms, including the generous primary retreat featuring a walk-in closet and luxurious five-piece ensuite.
The partially finished basement adds even more versatility, with a wet bar and plenty of space to create your own recreation, gym or entertainment area.
Step outside to your private, beautifully landscaped backyard, complete with a pergola and a second lower deck, creating multiple spaces to relax and enjoy the outdoors.
Ideally located close to schools, parks, pathways, shopping and everyday amenities, this Copperfield home offers the space, features and location you've been looking for. Move-in ready and perfect for a growing family—don't miss your opportunity to make it yours!