
Inscription par: PILLAR 9 - IDX / Listed By: Re/Max First
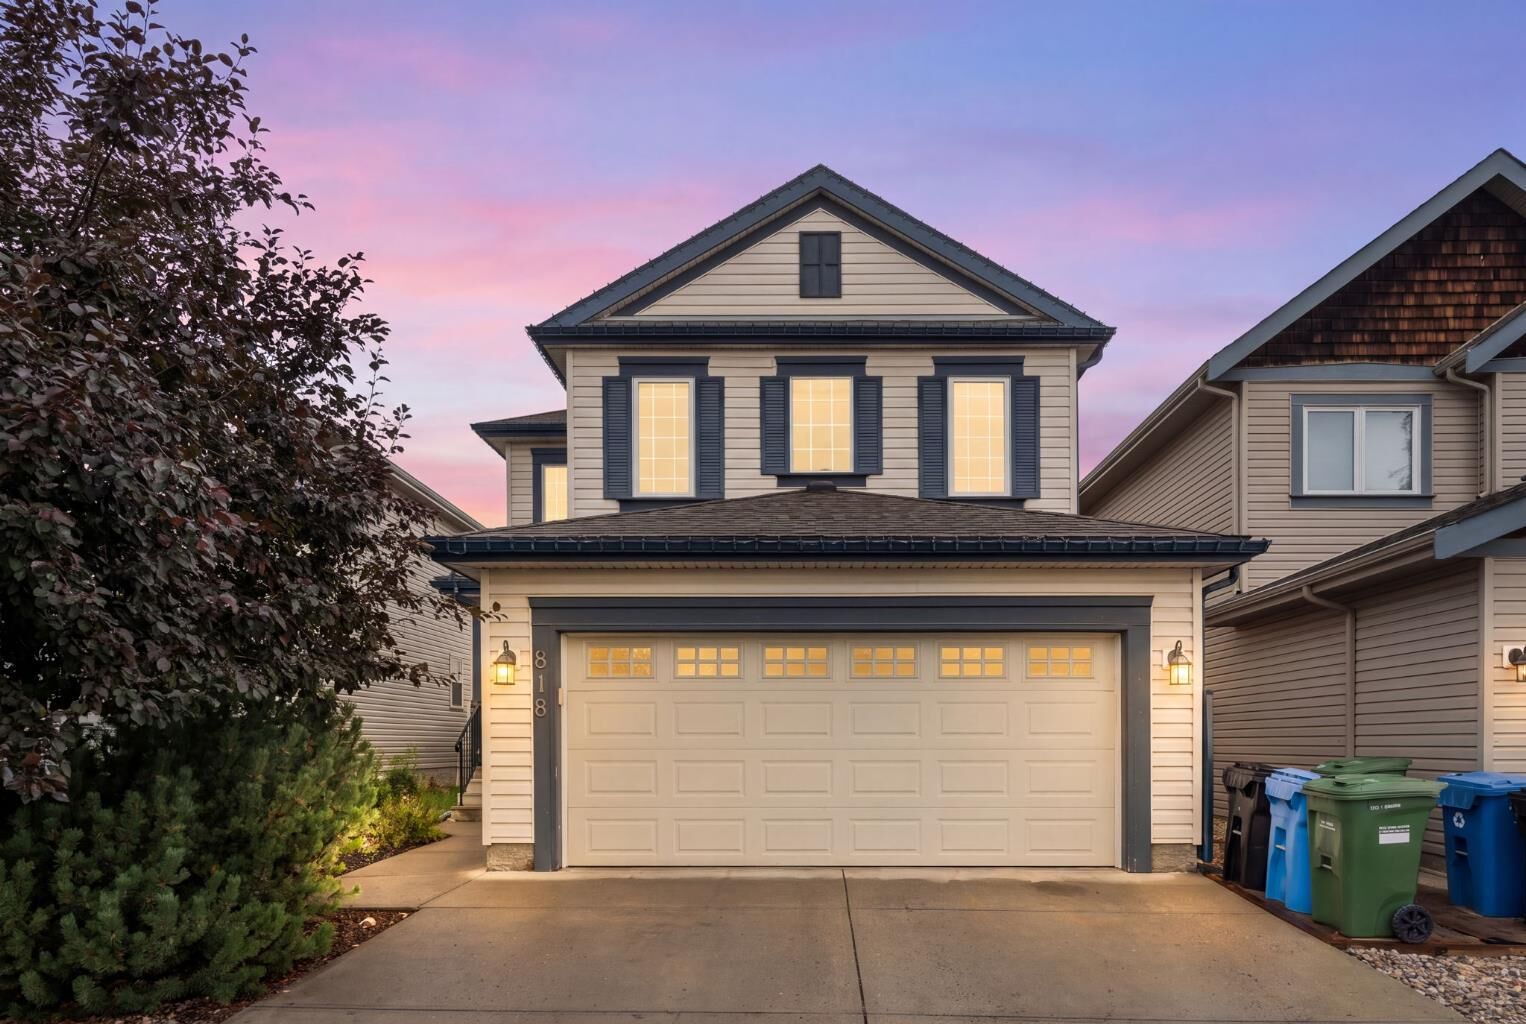
818 Copperfield Boulevard SE Calgary, AB T2Z 4R7
En vigueur (15 Jours)
599 900 $ (CAD)
Description
MLS®:
A2337365
A2337365
Surface Terrain
4,014 PI. CA.
4,014 PI. CA.
Catégorie
Single-Family Home
Single-Family Home
Année de Construction
2005
2005
Style
2 Storey
2 Storey
Listed By
Dave Rhydderch, Re/Max First
Source
PILLAR 9 - IDX
Dernière vérification Août 28 2026 à 9:00 PM EDT
PILLAR 9 - IDX
Dernière vérification Août 28 2026 à 9:00 PM EDT
Détails sur les salles de bains
- Salles de bains: 2
- Salle d’eau: 1
Caractéristiques Intérieures
- Appliances : Refrigerator
- Appliances : Dishwasher
- Appliances : Electric Stove
- Laundry/Utility Room : Main Level
- Appliances : Dryer
- Appliances : Microwave
- Appliances : Range Hood
- Appliances : Window Coverings
- Appliances : Washer
- High Ceilings
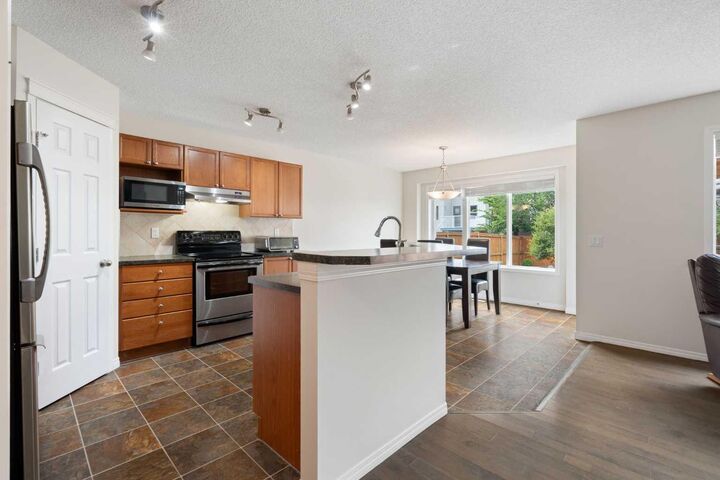
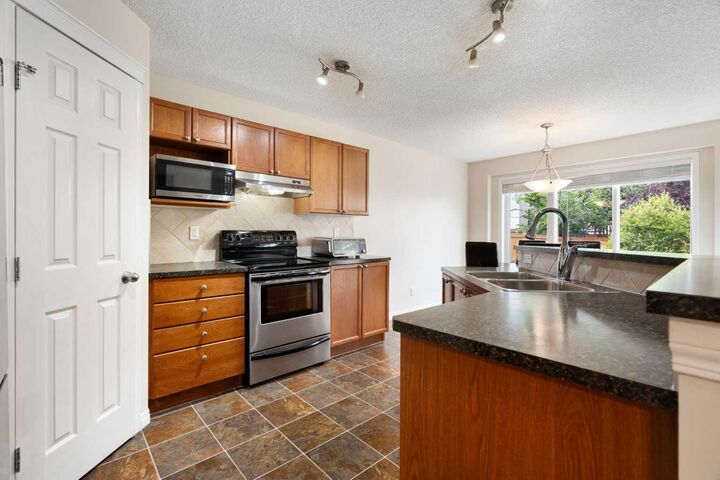
- Kitchen Island
- No Smoking Home
- Open Floorplan
- Pantry
- Laminate Counters
- Bathroom Rough-In
- Vinyl Windows
Quartier
- Copperfield
Informations sur le lot
- Rectangular Lot
- Back Yard
- Level
Caractéristiques de la propriété
- Cheminée: Living Room
- Cheminée: Total Fireplace(s) : 1 Gas
- Foundation: Poured Concrete
Chauffage et refroidissement
- Natural Gas
- None
Informations sur les sous-sols
- Full
Planchers
- Carpet
- Ceramic Tile
- Hardwood
Caractéristiques extérieures
- Toit: Asphalt Shingle
Garage
- Double Garage Attached
Stationnement
- Parking Space(s) : 2
Étages
- 2
Surface Habitable
- 1,724 pi. ca.
Historique des prix des annonces
Date
Événement
Prix
% Variation en
$ (+/-)
Août 25, 2026
Prix modifié
599 900 $
-2%
-15 100 $
Disclaimer: Data is supplied by Pillar 9™ MLS® System. Pillar 9™ is the owner of the copyright in its MLS® System. Data is deemed reliable but is not guaranteed accurate by Pillar 9™. The trademarks MLS®, Multiple Listing Service® and the associated logos are owned by The Canadian Real Estate Association (CREA) and identify the quality of services provided by real estate professionals who are members of CREA. Used under license.
Data is supplied by Pillar 9™ MLS® System. Pillar 9™ is the owner of the copyright in its MLS® System. Data is deemed reliable but is not guaranteed accurate by Pillar 9™. The trademarks MLS®, Multiple Listing Service® and the associated logos are owned by The Canadian Real Estate Association (CREA) and identify the quality of services provided by real estate professionals who are members of CREA. Used under license.
Data is supplied by Pillar 9™ MLS® System. Pillar 9™ is the owner of the copyright in its MLS® System. Data is deemed reliable but is not guaranteed accurate by Pillar 9™. The trademarks MLS®, Multiple Listing Service® and the associated logos are owned by The Canadian Real Estate Association (CREA) and identify the quality of services provided by real estate professionals who are members of CREA. Used under license.


The main floor features a bright, open-concept layout with a spacious kitchen, dining area and living room anchored by a cozy gas fireplace. The kitchen and dining area provide easy access to the beautifully landscaped backyard, making summer BBQs and outdoor entertaining a breeze. A convenient half bathroom and main-floor laundry complete the level, along with direct access to the insulated double attached garage.
Upstairs, you'll find a huge bonus room with vaulted ceilings, perfect as a family room, playroom or home office, along with a four-piece bathroom. A short flight of stairs leads to three bedrooms, including the generous primary retreat featuring a walk-in closet and luxurious five-piece ensuite.
The partially finished basement adds even more versatility, with a wet bar and plenty of space to create your own recreation, gym or entertainment area.
Step outside to your private, beautifully landscaped backyard, complete with a pergola and a second lower deck, creating multiple spaces to relax and enjoy the outdoors.
Ideally located close to schools, parks, pathways, shopping and everyday amenities, this Copperfield home offers the space, features and location you've been looking for. Move-in ready and perfect for a growing family—don't miss your opportunity to make it yours!