
Listing Courtesy of: PILLAR 9 - IDX / Listed By: Purpose Realty
196 Edgedale Way NW Calgary, AB T3A 2P9
Active (1 Days)
$559,000 (CAD)
Description
MLS®:
A2339828
A2339828
Lot Size
4,058 SQFT
4,058 SQFT
Type
Single-Family Home
Single-Family Home
Year Built
1979
1979
Style
Bi-Level
Bi-Level
Listed By
Dave Rae, Purpose Realty
Source
PILLAR 9 - IDX
Last checked Aug 28 2026 at 9:41 AM EDT
PILLAR 9 - IDX
Last checked Aug 28 2026 at 9:41 AM EDT
Bathroom Details
- Full Bathrooms: 2
Interior Features
- Appliances : Refrigerator
- Appliances : Dishwasher
- Appliances : Microwave
- Appliances : Range Hood
- Appliances : Washer/Dryer
- Appliances : Electric Oven
- Laundry/Utility Room : Multiple Locations
- No Smoking Home
- Open Floorplan
- No Animal Home
- Vinyl Windows
Subdivision
- Edgemont
Lot Information
- Back Lane
Property Features
- Fireplace: Total Fireplace(s) : 2 Gas
- Foundation: Poured Concrete
Heating and Cooling
- Natural Gas
- None
Basement Information
- Full
Flooring
- Vinyl Plank
Exterior Features
- Roof: Asphalt Shingle
Parking
- None
- Parking Space(s) : 0
Stories
- 2
Living Area
- 995 sqft
Disclaimer: Data is supplied by Pillar 9™ MLS® System. Pillar 9™ is the owner of the copyright in its MLS® System. Data is deemed reliable but is not guaranteed accurate by Pillar 9™. The trademarks MLS®, Multiple Listing Service® and the associated logos are owned by The Canadian Real Estate Association (CREA) and identify the quality of services provided by real estate professionals who are members of CREA. Used under license.
Data is supplied by Pillar 9™ MLS® System. Pillar 9™ is the owner of the copyright in its MLS® System. Data is deemed reliable but is not guaranteed accurate by Pillar 9™. The trademarks MLS®, Multiple Listing Service® and the associated logos are owned by The Canadian Real Estate Association (CREA) and identify the quality of services provided by real estate professionals who are members of CREA. Used under license.
Data is supplied by Pillar 9™ MLS® System. Pillar 9™ is the owner of the copyright in its MLS® System. Data is deemed reliable but is not guaranteed accurate by Pillar 9™. The trademarks MLS®, Multiple Listing Service® and the associated logos are owned by The Canadian Real Estate Association (CREA) and identify the quality of services provided by real estate professionals who are members of CREA. Used under license.


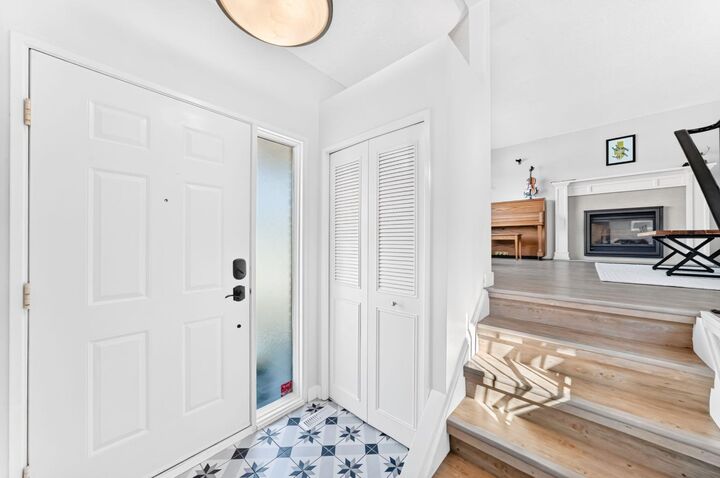
The main floor is bright and welcoming, with neutral colors and vinyl plank flooring throughout. A large front window brings plenty of natural light into the living room, where you’ll also find a cozy gas fireplace. The living room flows nicely into the dining area, making it a comfortable space for everyday living and entertaining.
The spacious kitchen offers plenty of cabinet and counter space, along with a an island with bar stool seating. Down the hall is an updated four-piece bathroom and two good-sized bedrooms, both with large closets. One of the bedrooms also has direct access to the large backyard deck, making it a great option for a home office or flex room.
The lower level is fully developed and currently set up as an illegal suite, with two additional bedrooms, a newly updated three-piece bathroom, and an open kitchen and living area centred on the second Gas Fireplace. There is also Seperate laundry and a additional storage room. This is the perfect mortgage helper, or space for aging parents.
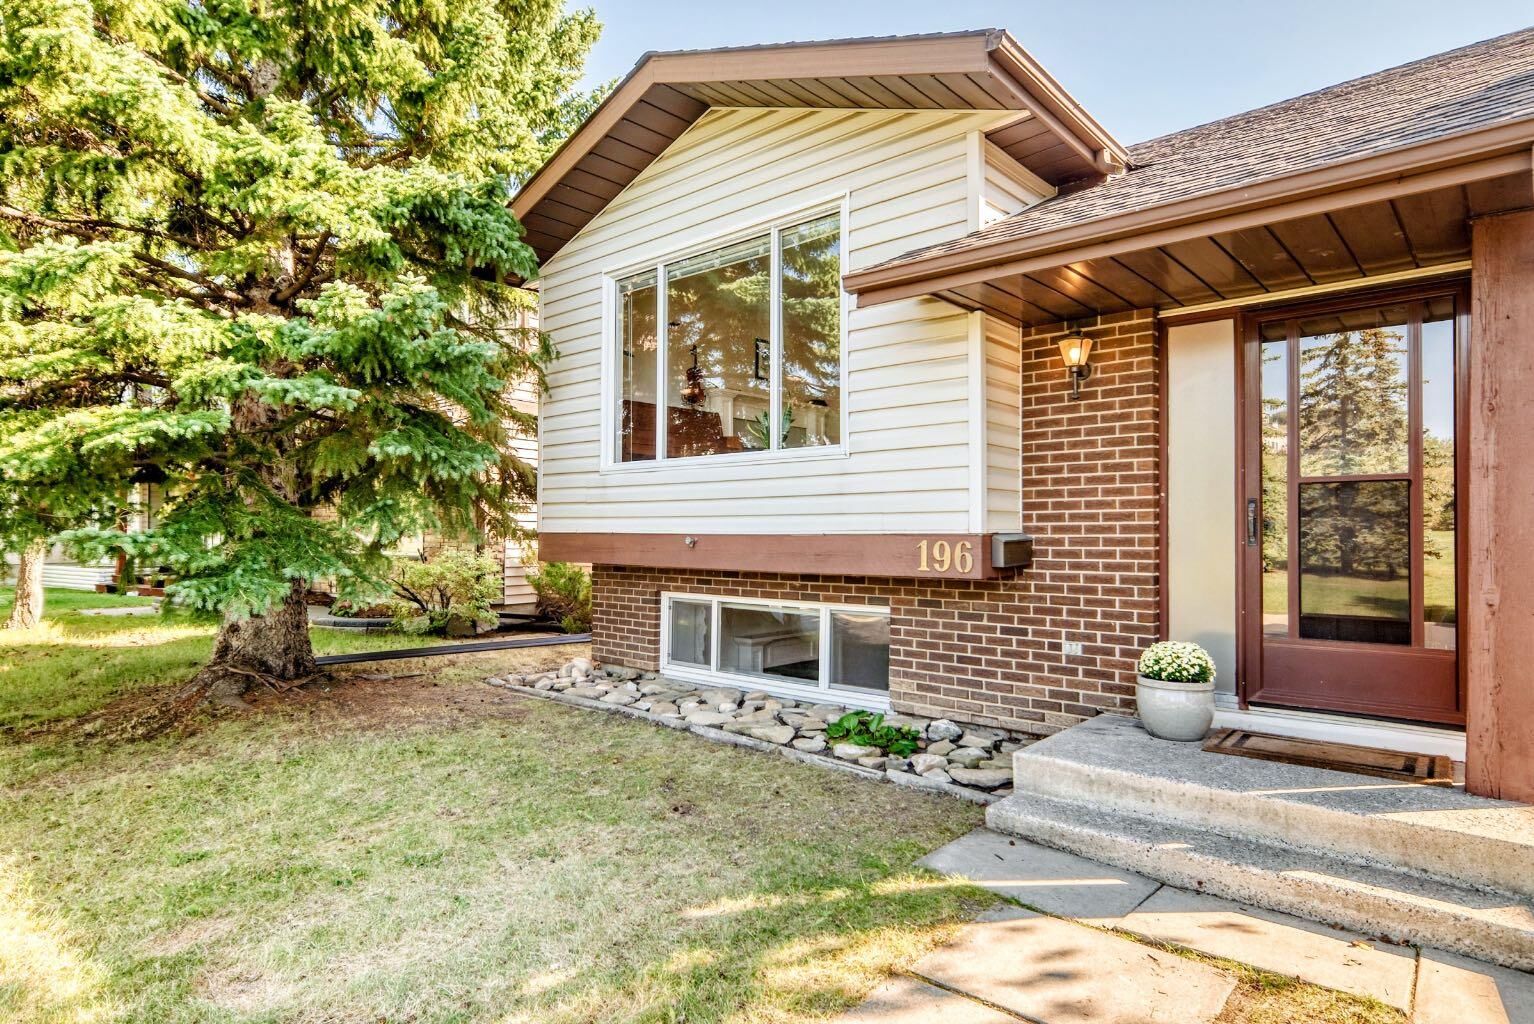
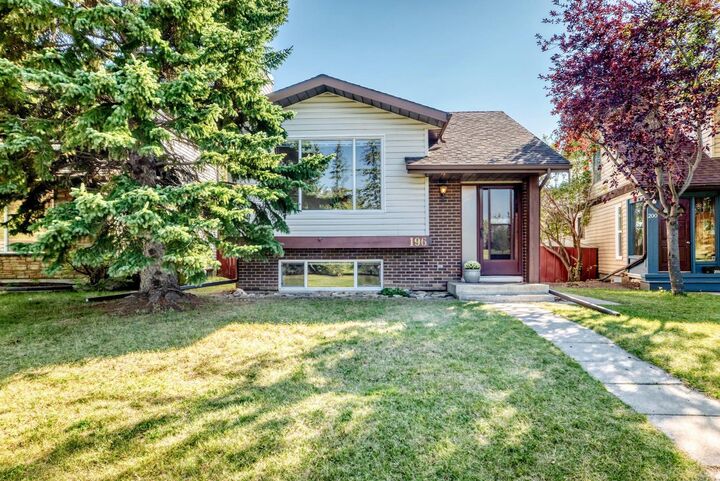
A number of big-ticket items have already been taken care of, including a newer roof, Vinyl windows, and furnace. The exterior has also been well maintained, with improvements to the backyard landscaping including a newer retaining wall, fence, Concrete stairs and updated Deck.
Located across from a large greenspace and with convenient access out of Edgemont onto John Laurie Boulevard, this home offers an easy commute and multiple routes into downtown Calgary.
A solid, well-cared-for home with four bedrooms, valuable updates, and plenty of options for how you use the space.
Be sure to check out the full interactive virtual tour and Drone Footage.