
Listing Courtesy of: SASKATCHEWAN / Listed By: Trcg The Realty Consultants Group
58 Moxon Crescent Saskatoon, SK S7H 3B9
Active (19 Days)
$596,599 (USD)
OPEN HOUSE TIMES
-
OPENSun, Aug 301:00 pm - 3:00 pm
Description
MLS®:
SK046858
SK046858
Taxes
$6,804(2026)
$6,804(2026)
Lot Size
7,200 SQFT
7,200 SQFT
Type
Single-Family Home
Single-Family Home
Year Built
1961
1961
Style
2 Storey
2 Storey
Community
Greystone Heights
Greystone Heights
Listed By
Slade Desrochers, Trcg The Realty Consultants Group
Source
SASKATCHEWAN
Last checked Aug 29 2026 at 2:18 PM EDT
SASKATCHEWAN
Last checked Aug 29 2026 at 2:18 PM EDT
Bathroom Details
Interior Features
- Appliances : Fridge
- Appliances : Stove
- Appliances : Washer
- Appliances : Dryer
- Appliances : Dishwasher Built In
- Appliances : Hood Fan
- Appliances : Window Treatment
- Interior Features : Air Conditioner (Central)
- Interior Features : Sump Pump
- Misc Features : Air Conditioner (Central)
- Misc Features : Sump Pump
- Appliances : Central Vac Attachments
- Appliances : Shed(s)
- Appliances : Microwave
- Appliances : Central Vac Attached
- Appliances : Garage Door Opnr/Control(s)
- Interior Features : Heat Recovery Unit
- Interior Features : on Demand Water Heater
- Misc Features : Heat Recovery Unit
- Misc Features : on Demand Water Heater
- Interior Features : Air Exchanger
- Interior Features : Underground Sprinkler
- Misc Features : Air Exchanger
- Misc Features : Underground Sprinkler
- Interior Features : Alarm Sys Owned
- Misc Features : Alarm Sys Owned
- Appliances : Hot Tub
- Interior Features : T.v. Mounts
- Misc Features : T.v. Mounts
- Interior Features : Air Filter
- Misc Features : Air Filter
- Interior Features : Wet Bar
- Misc Features : Wet Bar
- Interior Features : 220 Volt Plug
- Misc Features : 220 Volt Plug
- Interior Features : Ev Charger
- Misc Features : Ev Charger
- Misc Features : Gas Bbq Hookup
- Interior Features : Gas Bbq Hookup
Subdivision
- Greystone Heights
Property Features
- Fireplace: Gas
- Fireplace: Total: 2
- Fireplace: Electric
Heating and Cooling
- Forced Air
- Natural Gas
Basement Information
- Fully Finished
- Full Basement
Exterior Features
- Siding
- Roof: Asphalt Shingles
Utility Information
- Utilities: Gas
Parking
- Total Parking Spaces : 7
Stories
- 2
Disclaimer: Copyright 2026 Saskatchewan Realtors Association. All rights reserved. This information is deemed reliable, but not guaranteed. The information being provided is for consumers’ personal, non-commercial use and may not be used for any purpose other than to identify prospective properties consumers may be interested in purchasing. Data last updated 8/29/26 07:18


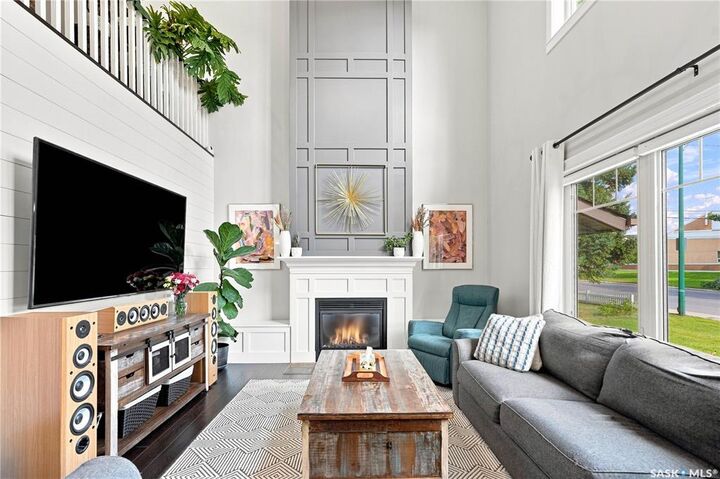
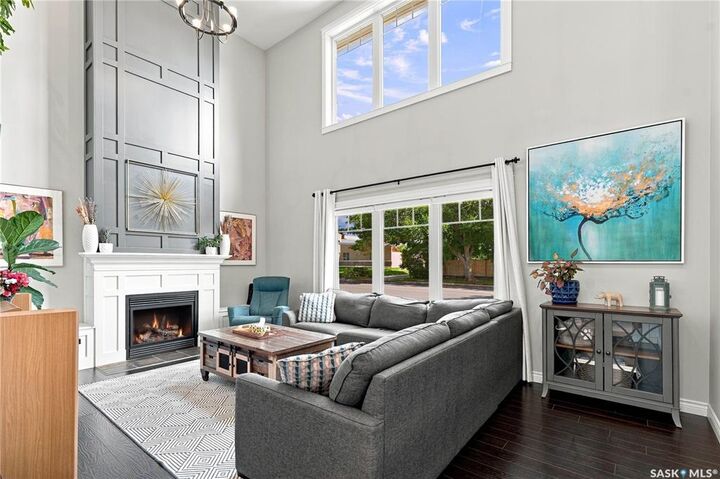
The main floor features a newly renovated kitchen with all new appliances, quartz tops and tiled splash. Keeping with the main floor there is a a dining area, grand living room with soaring ceilings and a striking fireplace feature wall, functional home office and dedicated workout room. Both the home office and workout room could become bedrooms if needed. Patio doors off the kitchen lead directly to the rear deck and hot tub area, creating a great extension of the indoor living space.
Upstairs are two bedrooms, including a spacious primary retreat with its own ensuite.
The renovated basement has new carpet, two additional bedrooms, a full bathroom, wet bar and a large family and recreation room.
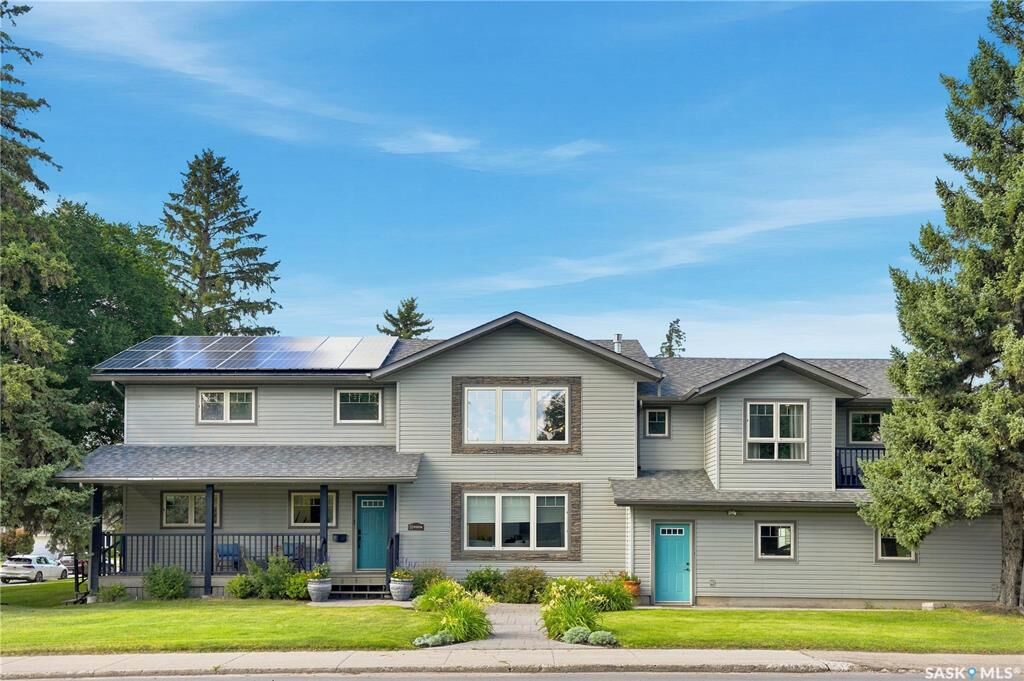
Located above the triple attached heated garage, the beautiful two-bedroom legal suite offers excellent separation from the main residence. It features vaulted ceilings, 1.5 bathrooms and its own private south-facing deck—ideal for extended family, multigenerational living or additional rental income.
Additional highlights include a heated triple attached garage which is extremely rare to find in the neighbourhood and it is equipped, with two EV chargers. Additionally, there is rooftop solar panels that generate power back to the grid and additional parking within the yard. Ideally situated in the mature neighbourhood of Greystone Heights, close to schools, the University of Saskatchewan and all the amenities along 8th Street.