
Listing Courtesy of: SASKATCHEWAN / Listed By: Re/Max Saskatoon
424 Spadina Crescent E 2160 Saskatoon, SK S7K 6X7
Active (98 Days)
$259,723 (USD)
Description
MLS®:
SK036705
SK036705
Taxes
$4,000(2026)
$4,000(2026)
Type
Condo
Condo
Building Name
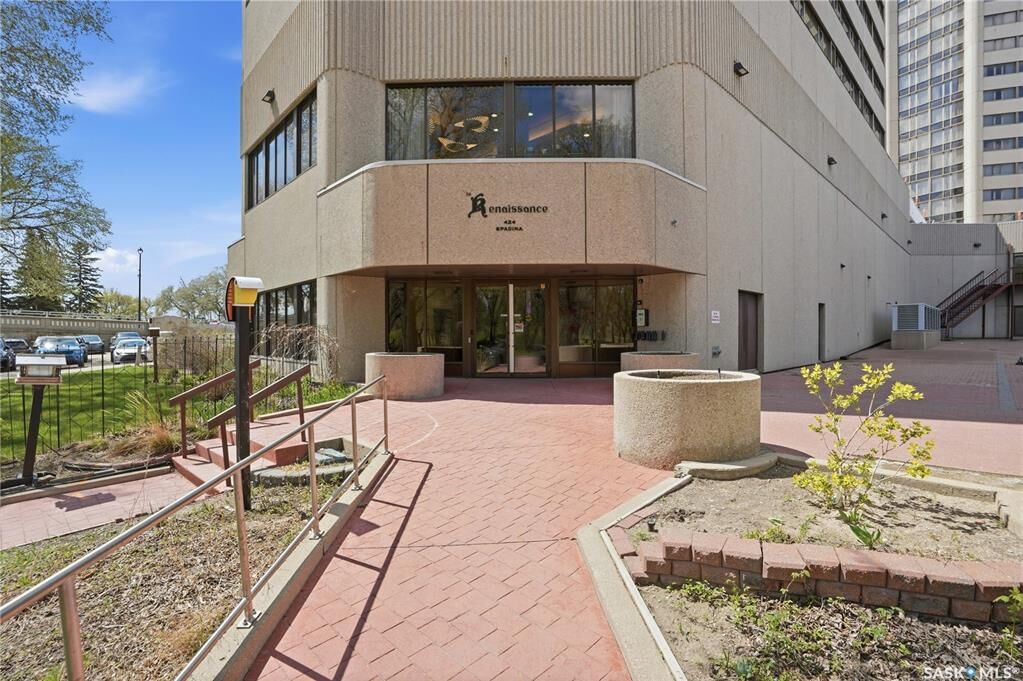
The Renaissance
The Renaissance
Year Built
1984
1984
Style
Apartment Unit Single-Level
Apartment Unit Single-Level
Community
Central Business District
Central Business District
Listed By
Jackie Sklar, Re/Max Saskatoon
Source
SASKATCHEWAN
Last checked Aug 28 2026 at 9:18 PM EDT
SASKATCHEWAN
Last checked Aug 28 2026 at 9:18 PM EDT
Bathroom Details
Interior Features
- Appliances : Fridge
- Appliances : Stove
- Appliances : Washer
- Appliances : Dryer
- Appliances : Dishwasher Built In
- Appliances : Window Treatment
- Interior Features : Air Conditioner (Central)
- Misc Features : Air Conditioner (Central)
- Appliances : Garage Door Opnr/Control(s)
- Appliances : Microwave Hood Fan
- Interior Features : Accessible by Wheel Chair
- Interior Features : Elevator
- Interior Features : Intercom
- Misc Features : Accessible by Wheel Chair
- Misc Features : Elevator
- Misc Features : Intercom
- Interior Features : Swimming Pool (Indoor)
- Misc Features : Swimming Pool (Indoor)
Subdivision
- Central Business District
Heating and Cooling
- Hot Water
Exterior Features
- Stucco
- Roof: Asphalt & Gravel
- Roof: Tar & Gravel
Parking
- Total Parking Spaces : 1
- Covered Parking Spaces : 1
Disclaimer: Copyright 2026 Saskatchewan Realtors Association. All rights reserved. This information is deemed reliable, but not guaranteed. The information being provided is for consumers’ personal, non-commercial use and may not be used for any purpose other than to identify prospective properties consumers may be interested in purchasing. Data last updated 8/28/26 14:18


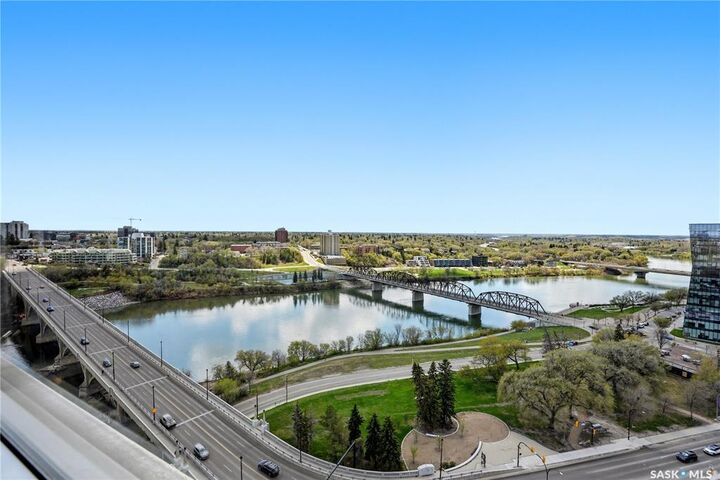
The suite features a huge living room, functional kitchen with ample cabinetry, a bright dining area, and a large primary bedroom with two closets, full ensuite bathroom, and wonderful river views. Additional features include in-suite laundry, underground parking, and storage locker. Central air conditioning and all appliances included. Condo fees include heat, water, internet and cable package.
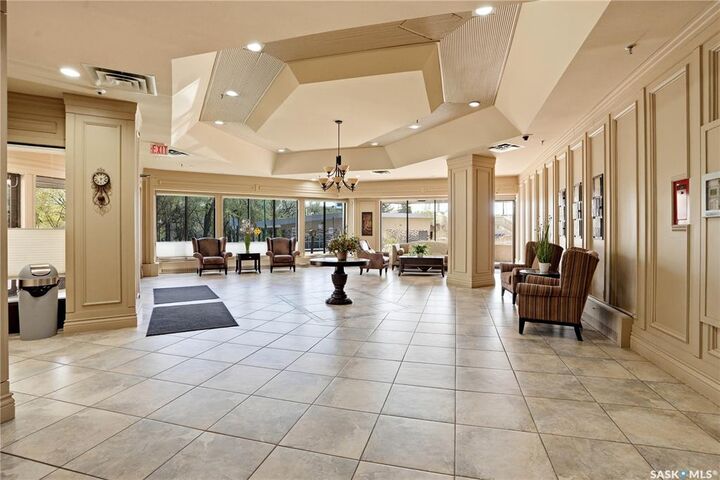
This fantastic concrete building offers a beautiful lobby, elevator, indoor swimming pool, waterslide, exercise room, and pets are allowed. Ideally located just steps from the river, parks, festival sites, and within walking distance to the University of Saskatchewan.
Whether you’re a new buyer, downsizing, investing, or considering a remodel, this riverfront condo is an attractive opportunity.