
Listing Courtesy of: SASKATCHEWAN / Listed By: Boyes Group Realty Inc.
411 Hartley Road Saskatoon, SK S7T 0E7
Active (4 Days)
$432,920 (USD)
Description
MLS®:
SK046398
SK046398
Taxes
$5,197(2026)
$5,197(2026)
Lot Size
5,373 SQFT
5,373 SQFT
Type
Single-Family Home
Single-Family Home
Year Built
2013
2013
Style
2 Storey
2 Storey
Community
Stonebridge
Stonebridge
Listed By
Masoud Golshenas, Boyes Group Realty Inc.
Source
SASKATCHEWAN
Last checked Aug 28 2026 at 5:48 PM EDT
SASKATCHEWAN
Last checked Aug 28 2026 at 5:48 PM EDT
Bathroom Details
Interior Features
- Appliances : Fridge
- Appliances : Stove
- Appliances : Washer
- Appliances : Dryer
- Interior Features : Air Conditioner (Central)
- Interior Features : Sump Pump
- Misc Features : Air Conditioner (Central)
- Misc Features : Sump Pump
- Water Softener : Not Included
- Appliances : Garage Door Opnr/Control(s)
- Appliances : Microwave Hood Fan
- Interior Features : Alarm Sys Rented
- Misc Features : Alarm Sys Rented
- Interior Features : Humidifier
- Misc Features : Humidifier
- Interior Features : Wet Bar
- Misc Features : Wet Bar
- Misc Features : Gas Bbq Hookup
- Interior Features : Gas Bbq Hookup
Subdivision
- Stonebridge
Lot Information
- Fronts on to Park/Green Space
Heating and Cooling
- Forced Air
Basement Information
- Fully Finished
- Full Basement
Exterior Features
- Composite Siding
- Stone
- Roof: Asphalt Shingles
Utility Information
- Utilities: Gas
Garage
- 2 Car Attached
Parking
- Parking Surface : Concrete Drive
- Total Parking Spaces : 4
Stories
- 2
Disclaimer: Copyright 2026 Saskatchewan Realtors Association. All rights reserved. This information is deemed reliable, but not guaranteed. The information being provided is for consumers’ personal, non-commercial use and may not be used for any purpose other than to identify prospective properties consumers may be interested in purchasing. Data last updated 8/28/26 10:48


A patio door provides easy access to the backyard, which also features a natural gas BBQ hookup and turf in both the front and back yards. Several mature sour cherry trees enhance the backyard, adding character, privacy, and natural beauty to the property. During blossom season, these trees create a truly picturesque setting, with their beautiful blooms adding exceptional charm to the backyard, as showcased in the listing photos.
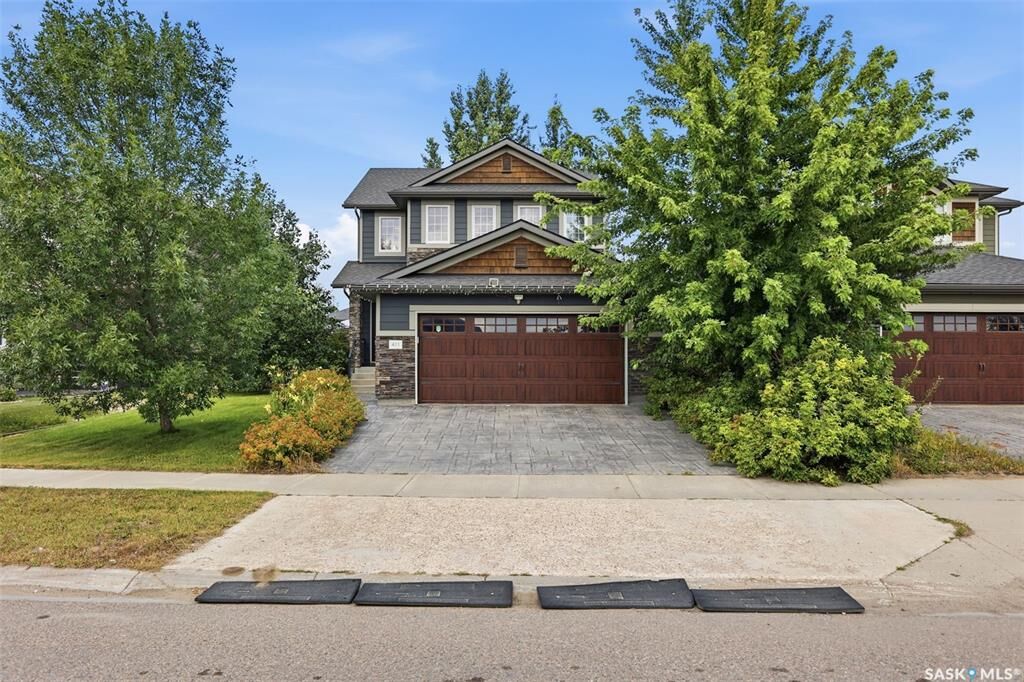
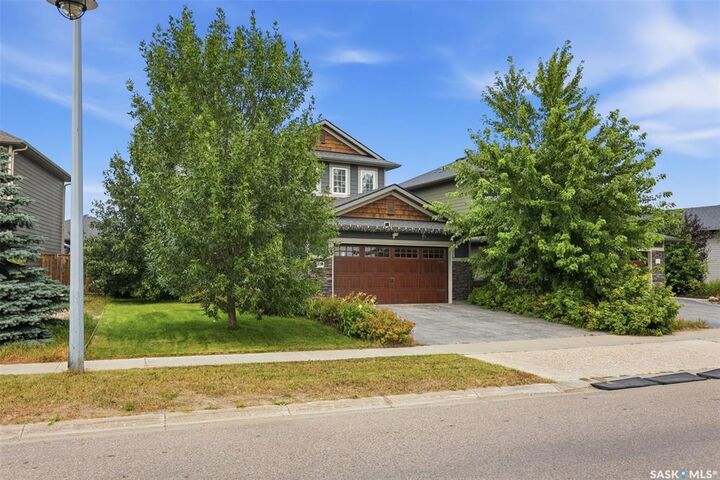
Additional features include central AC, in-floor heating in all bathrooms, a 2-car attached insulated garage, and a double driveway offering additional parking.
The fully finished basement provides even more living space, featuring a wet bar and a comfortable family/living room—ideal for guests, teenagers, or additional family living space.
With its park-facing location, mature landscaping, spacious bedrooms, quality finishes, and desirable Stonebridge location, this home offers an exceptional combination of comfort, style, privacy, and convenience.
Don’t miss the opportunity to see this beautiful home. Contact your Realtor today to schedule your private viewing!