214 Mendel Green Saskatoon, SK S7J 5J7
Listing Courtesy of: SASKATCHEWAN / Listed By: Re/Max Saskatoon

  214 Mendel Green Saskatoon, SK S7J 5J7

Active (78 Days)
$938,150 (USD)

4
BED
3
BATH
2,936
SQFT

Description

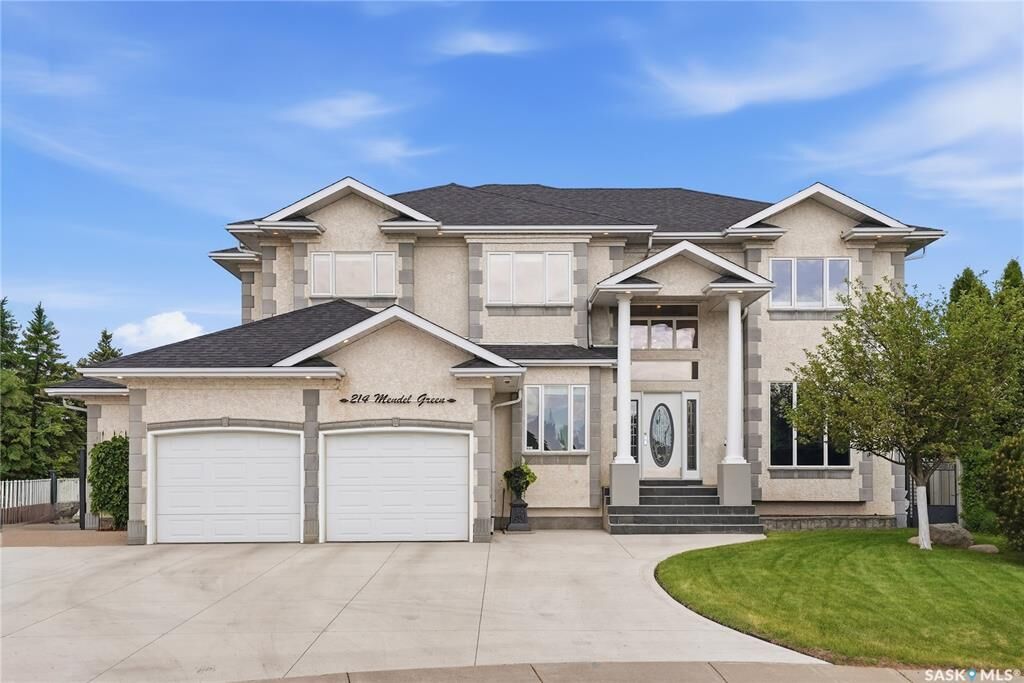
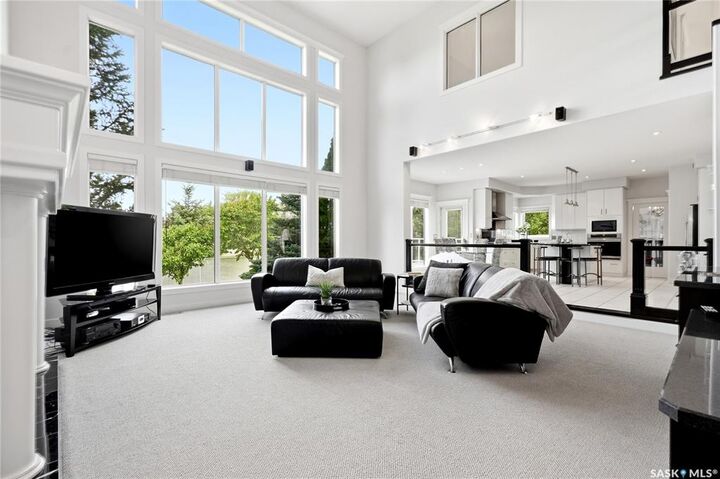
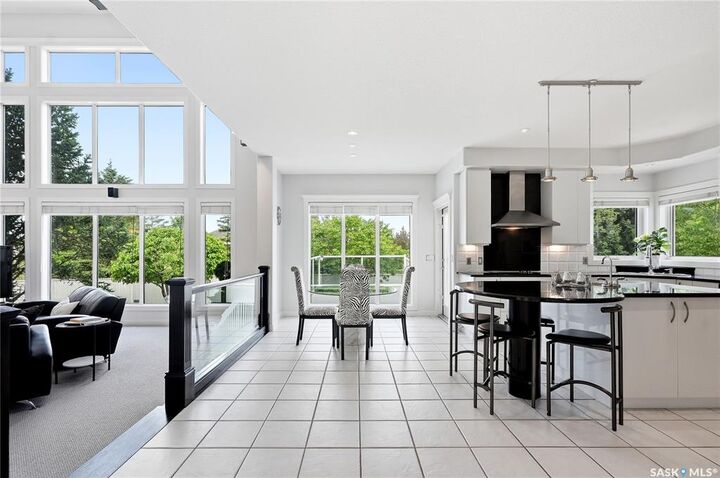
Welcome to this impressive Ehrenburg built executive two-storey home. Offering 4 bedrooms upstairs and 2936 sq. ft. of beautiful living space on a quiet cul-de-sac backing directly onto a park. The grand front entry features soaring two-storey ceilings and a stunning spiral staircase that creates an unforgettable first impression. The main floor offers an elegant living room and formal dining room, perfect for entertaining. At the heart of the home is the expansive Redl kitchen with granite countertops, stainless steel appliances, abundant cabinetry, and plenty of workspace. Adjacent to the kitchen is a large dining nook with access to the spacious deck, ideal for enjoying views of the private backyard and park beyond. The impressive family room is filled with natural light from dramatic two-storey windows and features a gas fireplace and wet bar. Open to the second level, this space creates a wonderful sense of grandeur and warmth. A private office overlooking the front yard, convenient laundry room, and powder room complete the main floor. Upstairs, the spacious primary suite offers a walk-in closet and luxurious five-piece ensuite. Three additional bedrooms and another five-piece bathroom provide plenty of room for family and guests. The basement features 9-foot ceilings, a large family room, den, and a substantial unfinished area with excellent potential for additional bedrooms, a bathroom, or recreation space. The insulated and heated garage includes an extra 8'5" x 16'2" area for a future gym. Outside, the beautifully landscaped backyard offers privacy and direct park views. The private yard is very large and has room for a future pool or sport court. Recent updates include a new driveway (2025), two furnaces recently replaced and shingles replaced five years ago with a 25-year lifespan. With quick access to Circle Drive, the river, 8th Street, schools, and parks this exceptional home offers luxury, comfort, and space for the whole family.

MLS®:
SK039190
Taxes
$8,743(2026)
Lot Size
9,761 SQFT
Type
Single-Family Home
Year Built
1997
Style
2 Storey
Community
Avalon

Listed By

Stacey Edwards, Re/Max Saskatoon
Source
SASKATCHEWAN
Last checked Aug 28 2026 at 10:48 PM EDT
Bathroom Details
Interior Features
  • Appliances : Fridge
  • Appliances : Stove
  • Appliances : Washer
  • Appliances : Dryer
  • Appliances : Dishwasher Built In
  • Appliances : Hood Fan
  • Appliances : Window Treatment
  • Interior Features : Air Conditioner (Central)
  • Misc Features : Air Conditioner (Central)
  • Appliances : Microwave
  • Appliances : Garage Door Opnr/Control(s)
  • Appliances : Oven Built In
  • Interior Features : Wet Bar
  • Misc Features : Wet Bar
Subdivision
  • Avalon
Lot Information
  • Irregular
  • Backs on to Park/Green Space
  • Cul-De-Sac
Property Features
  • Fireplace: Total: 1
  • Fireplace: Gas
Heating and Cooling
  • Forced Air
  • Natural Gas
Basement Information
  • Full Basement
  • Partially Finished
Exterior Features
  • Stucco
  • Stone
  • Roof: Asphalt Shingles
Utility Information
  • Utilities: Gas
Parking
  • Parking Surface : Double Drive
  • Parking Surface : Concrete Drive
  • Total Parking Spaces : 4
Stories
  • 2
Powered by Walk Score®
Disclaimer: Copyright 2026 Saskatchewan Realtors Association. All rights reserved. This information is deemed reliable, but not guaranteed. The information being provided is for consumers’ personal, non-commercial use and may not be used for any purpose other than to identify prospective properties consumers may be interested in purchasing. Data last updated 8/28/26 15:48

