
Listing Courtesy of: SASKATCHEWAN / Listed By: eXp Realty
1003 6th Street E Saskatoon, SK S7H 1E1
Active (75 Days)
$256,115 (USD)

Description
MLS®:
SK039128
SK039128
Taxes
$3,001(2026)
$3,001(2026)
Lot Size
4,685 SQFT
4,685 SQFT
Type
Single-Family Home
Single-Family Home
Year Built
1961
1961
Style
One ½
One ½
Community
Haultain
Haultain
Listed By
Lisa Kloeble, eXp Realty
Source
SASKATCHEWAN
Last checked Aug 28 2026 at 6:48 PM EDT
SASKATCHEWAN
Last checked Aug 28 2026 at 6:48 PM EDT
Bathroom Details
Interior Features
- Appliances : Fridge
- Appliances : Stove
- Appliances : Washer
- Appliances : Dryer
- Appliances : Window Treatment
- Appliances : Shed(s)
- Water Softener : Not Included
- Appliances : Satellite Dish
- Interior Features : Underground Sprinkler
- Misc Features : Underground Sprinkler
- Interior Features : Floating Shelves
- Misc Features : Floating Shelves
Subdivision
- Haultain
Lot Information
- Rectangular
- Lane
Heating and Cooling
- Forced Air
- Natural Gas
Basement Information
- Unfinished
- Partial Basement
Exterior Features
- Stucco
- Roof: Asphalt Shingles
Utility Information
- Utilities: Gas
Parking
- Parking Surface : Gravel Drive
- Parking Spaces
- Total Parking Spaces : 2
Stories
- 2
Listing Price History
Date
Event
Price
% Change
$ (+/-)
Aug 07, 2026
Price Changed
$354,900
-4%
-$15,000
Jul 10, 2026
Price Changed
$369,900
-3%
-$10,000
Disclaimer: Copyright 2026 Saskatchewan Realtors Association. All rights reserved. This information is deemed reliable, but not guaranteed. The information being provided is for consumers’ personal, non-commercial use and may not be used for any purpose other than to identify prospective properties consumers may be interested in purchasing. Data last updated 8/28/26 11:48


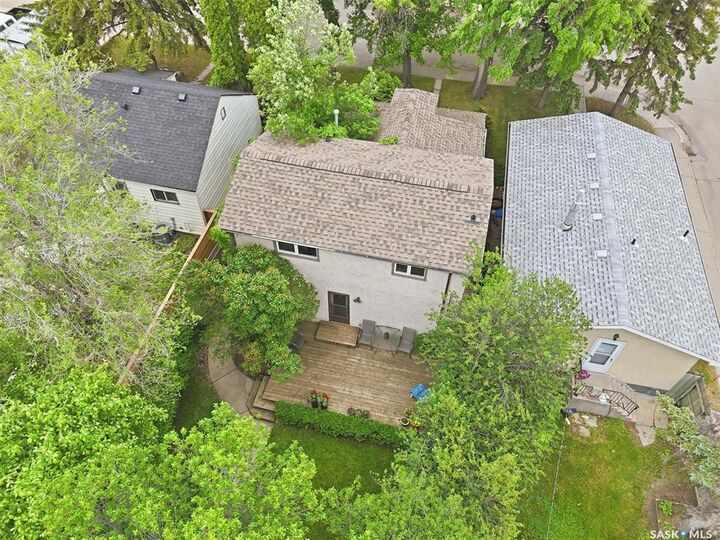
Outside, you'll discover a beautifully manicured backyard that serves as your own private oasis. Filled with established perennial gardens and mature landscaping, this peaceful retreat offers plenty of room to add a future garage. Whether you're enjoying a quiet morning coffee, tending to the garden, or entertaining family and friends, this exceptional outdoor space is sure to impress.
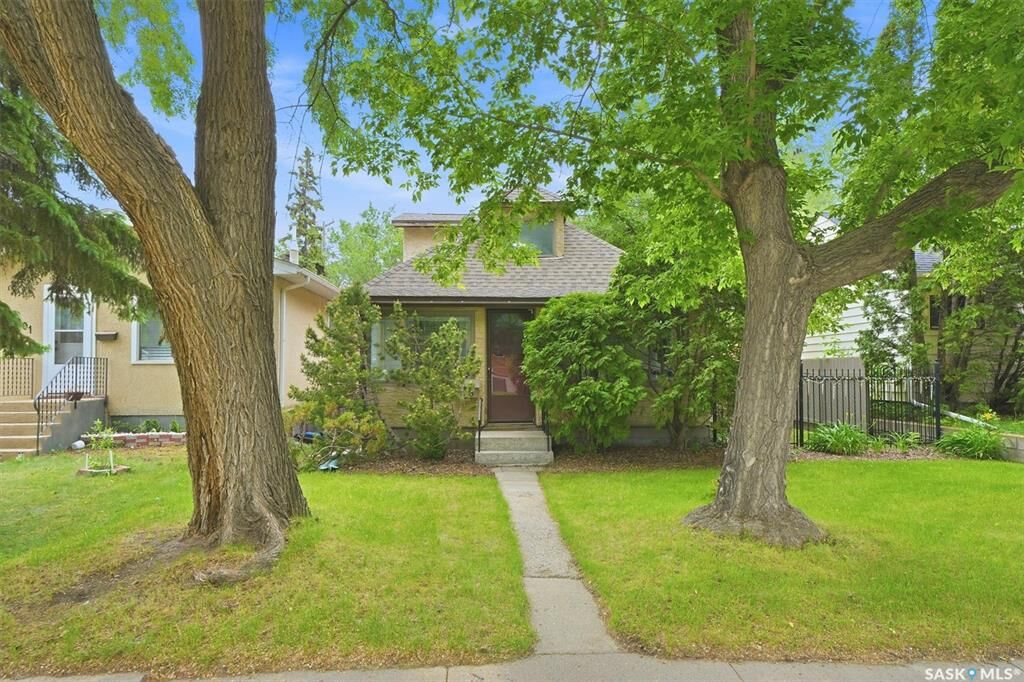
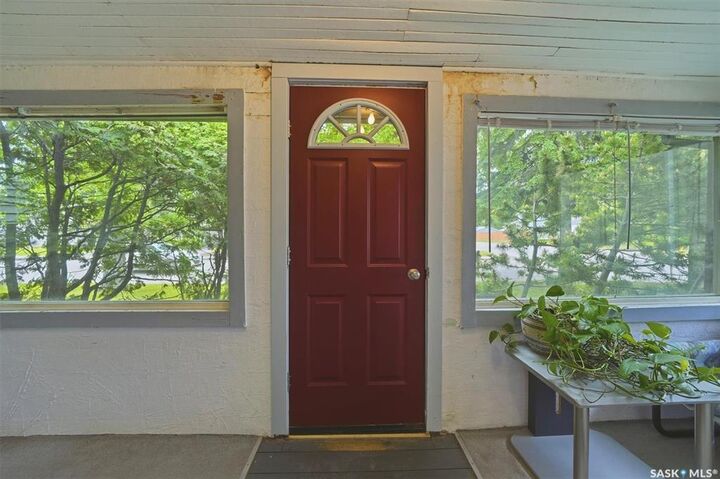
While the home could benefit from some TLC and updating, it presents an excellent opportunity for buyers looking to add their own style and build equity. With its charming appeal, and prime location close to schools, parks, shopping, and all the amenities of 8th Street, this property offers incredible potential to make it truly your own. Don't miss this opportunity—call today to schedule your private viewing!