
Listing Courtesy of: SASKATCHEWAN / Listed By: Jennifer Buckingham, Century 21 Dome Realty Inc.
2106 Styles Crescent Regina, SK S4V 0P9
Active (2 Days)
$398,019 (USD)

Description
MLS®:
SK036949
SK036949
Taxes
$5,241(2025)
$5,241(2025)
Lot Size
7,035 SQFT
7,035 SQFT
Type
Single-Family Home
Single-Family Home
Year Built
1981
1981
Style
Bungalow
Bungalow
Community
Gardiner Park
Gardiner Park
Listed By
Jennifer Buckingham, Century 21 Dome Realty Inc.
Source
SASKATCHEWAN
Last checked May 25 2026 at 7:34 PM EDT
SASKATCHEWAN
Last checked May 25 2026 at 7:34 PM EDT
Bathroom Details
Interior Features
- Appliances : Fridge
- Appliances : Stove
- Appliances : Washer
- Appliances : Dryer
- Appliances : Dishwasher Built In
- Appliances : Window Treatment
- Interior Features : Air Conditioner (Central)
- Misc Features : Air Conditioner (Central)
- Appliances : Shed(s)
- Interior Features : Central Vac (R.i.)
- Misc Features : Central Vac (R.i.)
- Appliances : Garage Door Opnr/Control(s)
- Appliances : Microwave Hood Fan
- Interior Features : Underground Sprinkler
- Misc Features : Underground Sprinkler
- Interior Features : Alarm Sys Owned
- Misc Features : Alarm Sys Owned
- Water Softener : Rented
- Appliances : Garburator
- Interior Features : T.v. Mounts
- Misc Features : T.v. Mounts
- Interior Features : Floating Shelves
- Misc Features : Floating Shelves
- Interior Features : Air Filter
- Misc Features : Air Filter
- Interior Features : 220 Volt Plug
- Misc Features : 220 Volt Plug
Subdivision
- Gardiner Park
Property Features
- Fireplace: Wood
- Fireplace: Total: 1
Heating and Cooling
- Forced Air
- Natural Gas
Basement Information
- Fully Finished
- Full Basement
Exterior Features
- Stucco
- Wood Siding
- Brick
- Roof: Asphalt Shingles
Utility Information
- Utilities: Gas
Garage
- 2 Car Attached
Parking
- Parking Spaces
- Parking Surface : Double Drive
- Parking Surface : Concrete Drive
- Total Parking Spaces : 4
Stories
- 1
Disclaimer: Copyright 2026 Saskatchewan Realtors Association. All rights reserved. This information is deemed reliable, but not guaranteed. The information being provided is for consumers’ personal, non-commercial use and may not be used for any purpose other than to identify prospective properties consumers may be interested in purchasing. Data last updated 5/25/26 12:34


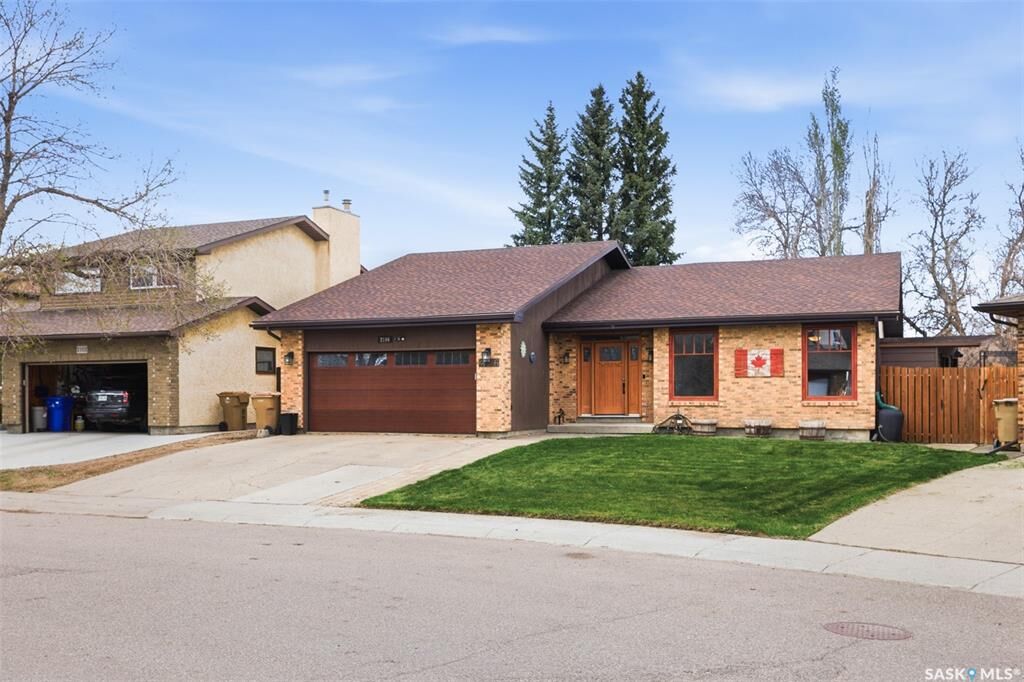
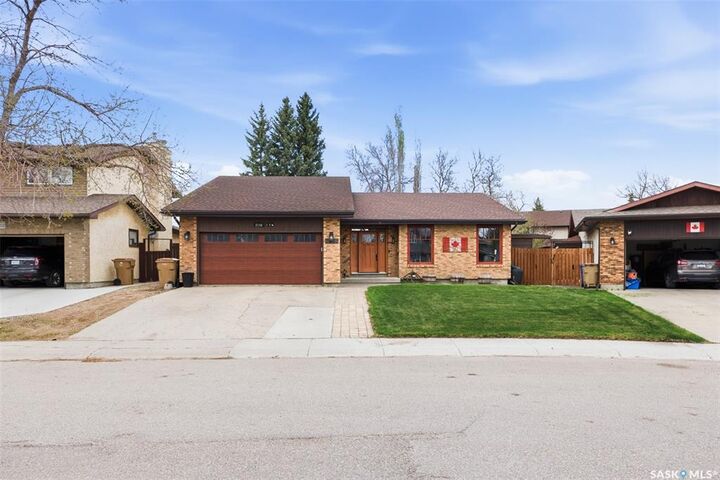
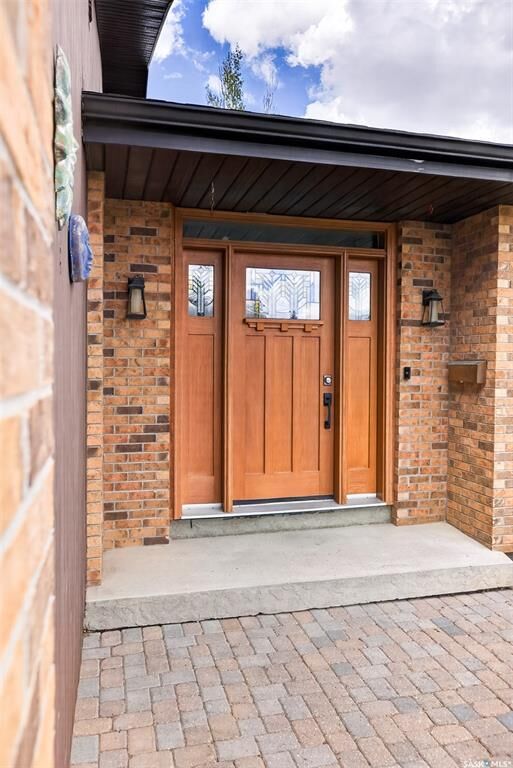
From the moment you arrive, the classic brick exterior and inviting front entry create outstanding curb appeal. Inside, you’ll find a warm and functional layout featuring a sunken living room with hardwood flooring, a spacious dining area, and a cozy family room centred around a wood-burning fireplace.
The upgraded kitchen is beautifully designed, showcasing quality cabinetry, granite countertops, a spacious island, pantry storage, and a gas range perfect for everyday cooking and entertaining.
The main floor offers three generously sized bedrooms, including a spacious primary retreat complete with a walk-in closet and beautifully updated 3 piece ensuite with tiled shower. Main floor laundry and an additional full bathroom complete the level.
The fully developed basement provides incredible additional living space with a massive recreation area ideal for a theatre room, games area, or gym. The basement is completed with an additional bedroom and den, plus ample storage rooms.
Step outside and enjoy your own private backyard oasis situated on a large 7,035 sq ft lot featuring a huge deck, patio area, firepit space, mature landscaping, gazebo, and outdoor kitchen complete with propane BBQ — all included.
The fully insulated double attached garage offers 220V power. Located close to parks, schools, shopping, Wilfred Walker School, and Victoria Square Mall, this exceptional property offers outstanding space, comfort, and pride of ownership in one of Regina’s most desirable family neighbourhoods!