34 O'Connor Crescent Kindersley, SK S0L 1S1
Listing Courtesy of: SASKATCHEWAN / Listed By: Royal Lepage Wheat Country Realty

  34 O'Connor Crescent Kindersley, SK S0L 1S1

Active (10 Days)
$251,857 (USD)

5
BED
3
BATH
1,400
SQFT

Description

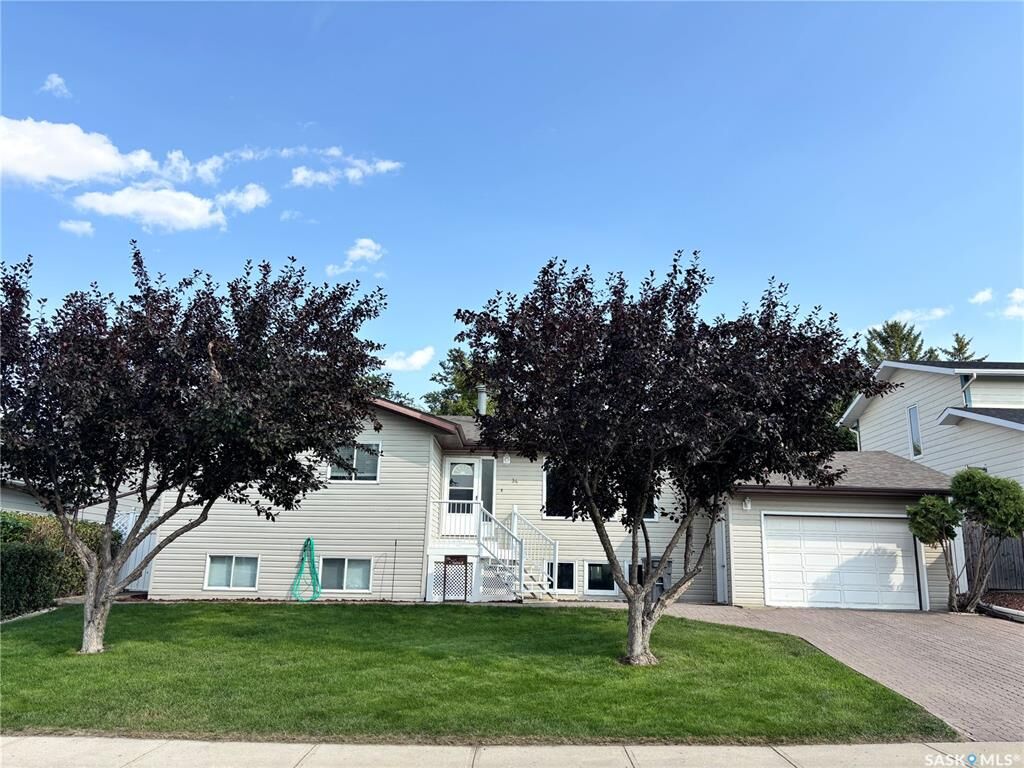
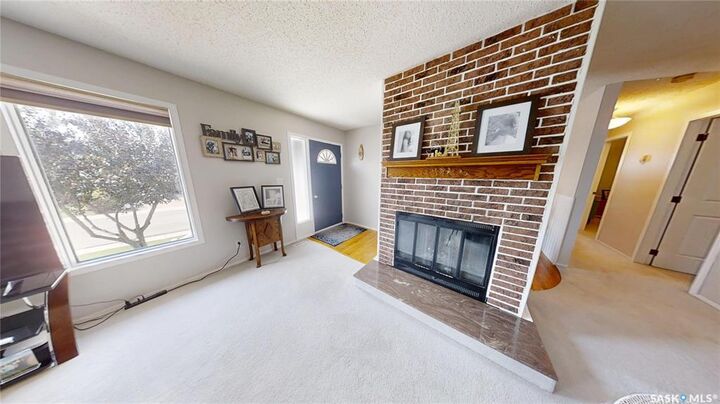
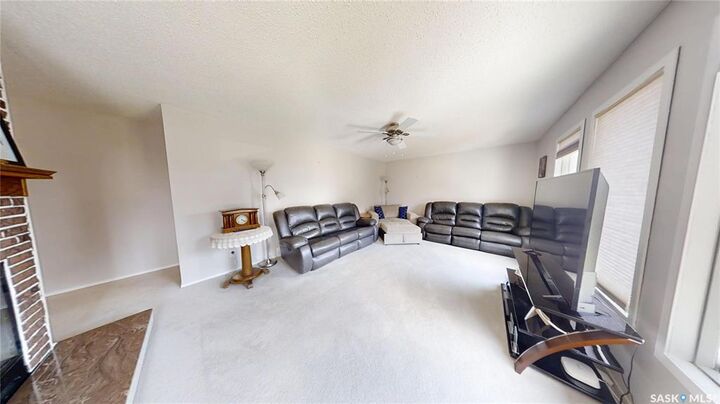
From the moment you arrive, you’ll feel the warmth & possibility this wonderful family home has to offer. Welcome to 34 O’Connor Crescent, nestled in the desirable Rosedale subdivision on a 72’ x 115’ lot! Offering ~1,400 sq. ft. of living space on the main level, this spacious home features 5 bedrooms & 3 full bathrooms, providing plenty of room for family and guests. The main level offers a bright & inviting layout with 3 bedrooms, 2 full bathrooms, a dedicated dining room, kitchen with eating area, & a generous living room. The living room is filled with natural light from 3 individual windows & features a wood-burning fireplace, a cozy gathering place the sellers enjoy throughout the year. The centrally located dining room features hardwood flooring & a pantry, while the spacious primary bedroom offers ample storage & a 3 PC ensuite complete with a jetted soaker tub. 2 additional bedrooms & a 4 PC main bathroom complete the main. The kitchen has been updated with modern cabinetry, countertops, & flooring, while the adjoining eating area features a charming bay window that brings in even more natural light. Downstairs, the fully developed basement provides even more living space with 2 additional bedrooms, a 3PC bathroom, family room, & a lg laundry/storage room. A unique entrance from the attached garage leads into a spacious mudroom area, offering practical everyday convenience and plenty of storage. Outside, the fully fenced backyard is ready for enjoying summer days & entertaining. Features include a 12’ x 20’ detached garage w/ wood floor, shed, covered interlocking brick patio, & gated side storage area. The house was built in 1981 but moved onto the basement/lot in 1987. Updates include shingles on house, garages, & shed ('19), a complete kitchen renovation ('10), basement carpeting ('10), plus updated paint & select flooring on the main level. 34 O’Connor Crescent is a home you won’t want to miss. Contact your REALTOR® to arrange your private viewing!

MLS®:
SK046018
Taxes
$4,034(2026)
Lot Size
8,280 SQFT
Type
Single-Family Home
Year Built
1981
Style
Raised Bungalow

Listed By

Amy Greenwood, Royal Lepage Wheat Country Realty
Source
SASKATCHEWAN
Last checked Aug 28 2026 at 7:48 PM EDT
Bathroom Details
Interior Features
  • Appliances : Fridge
  • Appliances : Stove
  • Appliances : Washer
  • Appliances : Dryer
  • Appliances : Dishwasher Built In
  • Appliances : Window Treatment
  • Interior Features : Air Conditioner (Central)
  • Misc Features : Air Conditioner (Central)
  • Appliances : Shed(s)
  • Appliances : Garage Door Opnr/Control(s)
  • Appliances : Microwave Hood Fan
  • Interior Features : Underground Sprinkler
  • Misc Features : Underground Sprinkler
Lot Information
  • Rectangular
Property Features
  • Fireplace: Wood
  • Fireplace: Total: 1
Heating and Cooling
  • Forced Air
  • Natural Gas
Basement Information
  • Fully Finished
  • Full Basement
Exterior Features
  • Siding
  • Vinyl
  • Roof: Asphalt Shingles
Utility Information
  • Utilities: Gas
Garage
  • 1 Car Attached
Parking
  • Parking Surface : Interlocking Block
  • Total Parking Spaces : 5
Stories
  • 1
Powered by Walk Score®
Disclaimer: Copyright 2026 Saskatchewan Realtors Association. All rights reserved. This information is deemed reliable, but not guaranteed. The information being provided is for consumers’ personal, non-commercial use and may not be used for any purpose other than to identify prospective properties consumers may be interested in purchasing. Data last updated 8/28/26 12:48

