
Listing Courtesy of: PropTX - IDX / Listed By: Lpt Realty
87 Darius Harns Drive Whitby, ON L1M 2G2
Active
$865,984 (USD)
OPEN HOUSE TIMES
-
OPENSat, Aug 292:00 pm - 4:00 pm

Description
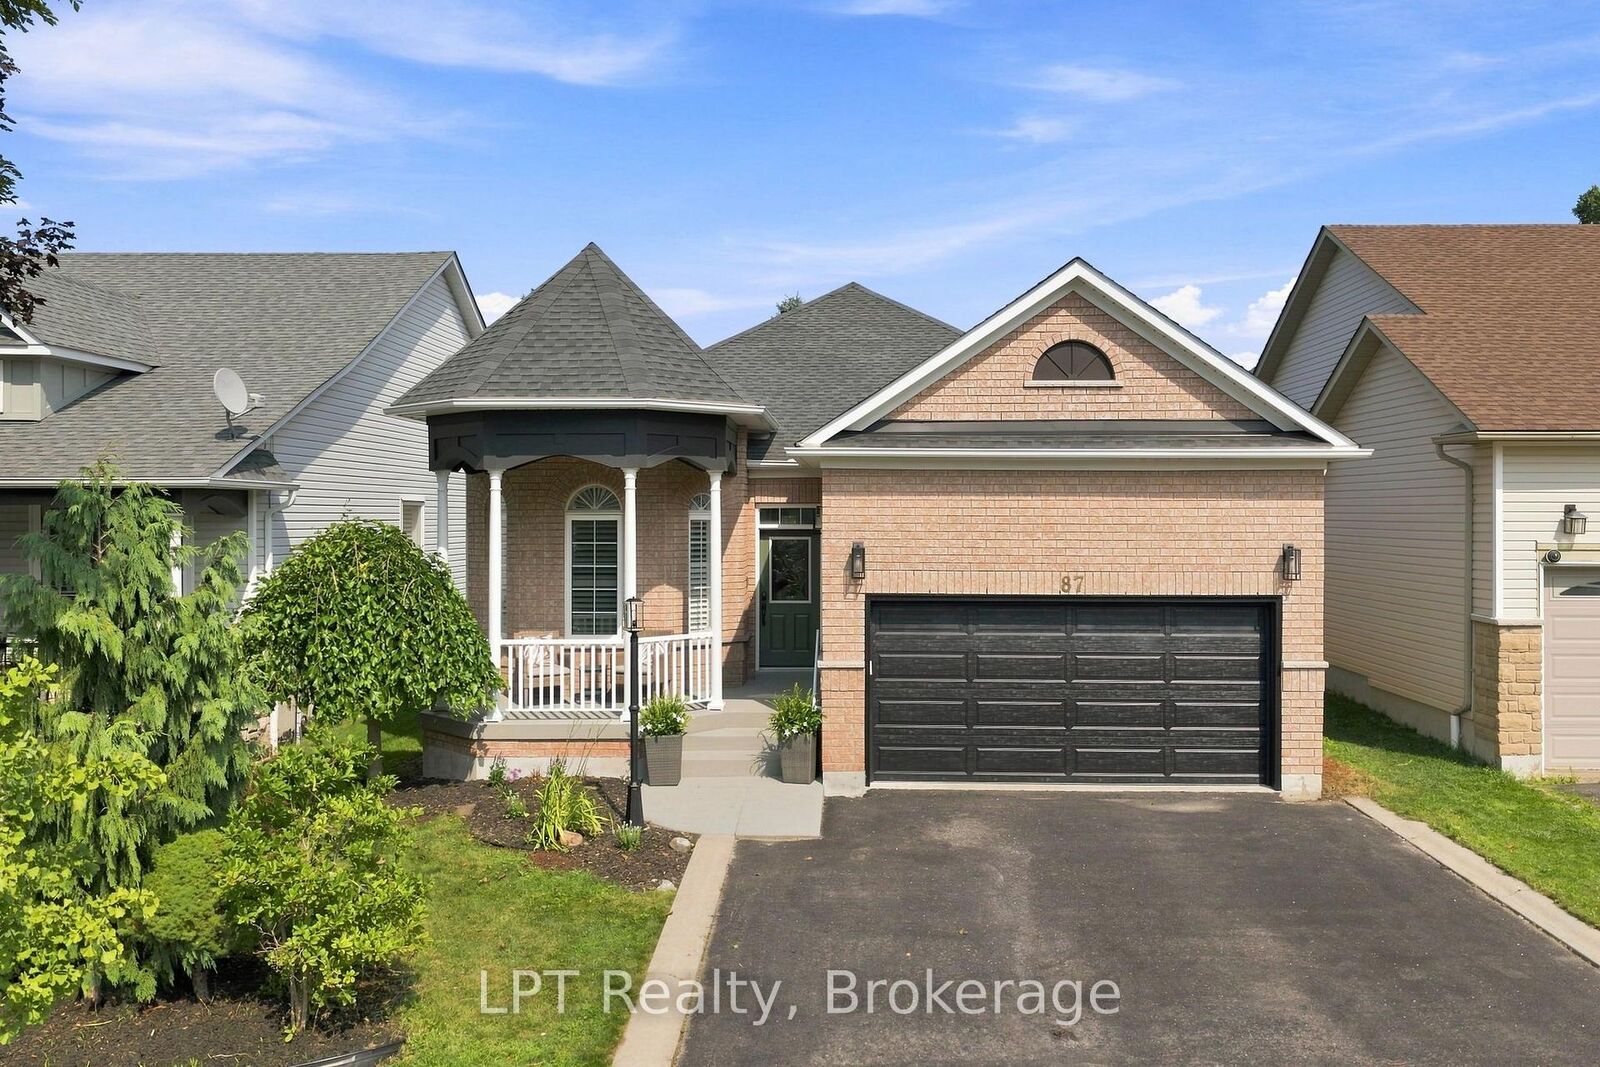
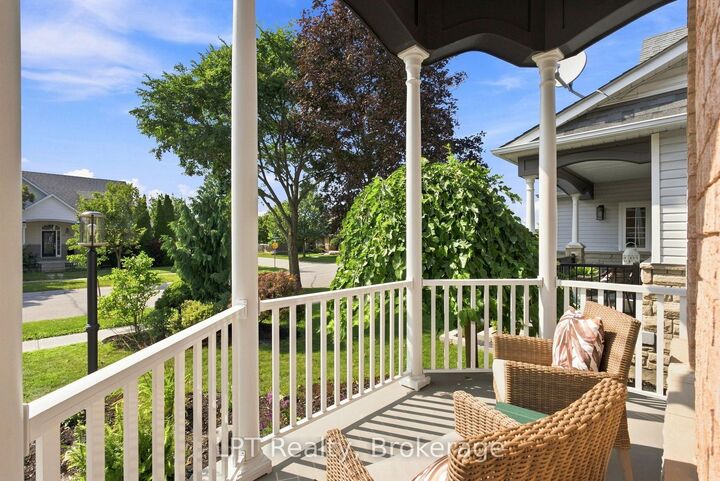
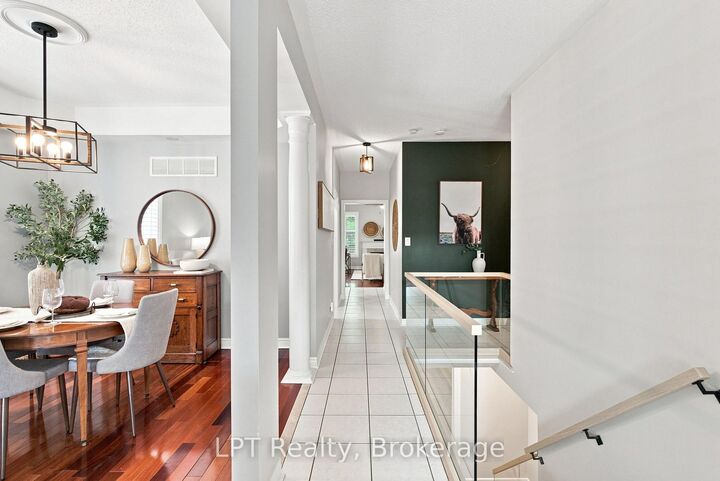
Some homes tell you everything from the driveway. This one doesn't.Behind the brick and the built-in double garage sits over 3,000 sq ft of finished living space - nearly double what the curb lets on. Step through the front door and the main floor opens up wide: hardwood underfoot, a kitchen and breakfast area built for real mornings, and a family room anchored by a gas fireplace that turns Tuesday nights into something worth staying in for.The primary suite is on this level too - 4-piece ensuite, walk-in closet, no stairs required. Two more bedrooms and a full main-floor laundry round out a layout that just works.Then there's downstairs. A fully finished lower level with its own personality: a recreation room big enough for a full sectional and a projector, a separate games room, three more bedrooms, and a 3-piece bath. Guests, teenagers, a home gym, an office, a movie night that goes too late - there's a room for whichever version of life you're planning.And outside is where this property stops being a house and starts being a lifestyle. A fully fenced backyard wrapped around an inground saltwater pool, freshly outfitted with all-new equipment. This is the yard that ends up hosting the birthday parties, the July long weekends, the just come by for a swim text you send on a whim.Four total parking spaces. Central air. A heat pump keeping things efficient year-round. All sitting in Brooklin, minutes from parks, top-rated schools, the library, and public transit - the kind of pocket of Whitby people move to and don't leave.The listing photos can only do so much. Come walk through the house and soak in the backyard and you'll understand.
MLS®:
E13669978
E13669978
Taxes
$8,273(2025)
$8,273(2025)
Type
Single-Family Home
Single-Family Home
Style
Bungalow
Bungalow
County
Regional Municipality of Durham
Regional Municipality of Durham
Community
Brooklin
Brooklin
Listed By
Lpt Realty
Source
PropTX - IDX
Last checked Aug 28 2026 at 4:22 PM EDT
PropTX - IDX
Last checked Aug 28 2026 at 4:22 PM EDT
Bathroom Details
Interior Features
- Central Vacuum
- Water Heater
- Carpet Free
- Primary Bedroom - Main Floor
Property Features
- Foundation: Concrete Block
Heating and Cooling
- Forced Air
- Central Air
Basement Information
- Finished
- Full
Pool Information
- Indoor
- Salt
Exterior Features
- Brick
- Roof: Asphalt Shingle
Utility Information
- Sewer: Sewer
- Fuel: Gas
- Energy: Energy Certificate: No
Garage
- Built-In
Parking
- Private Double
Stories
- 1
Disclaimer: Copyright 2026 Toronto IDX. All rights reserved. This information is deemed reliable, but not guaranteed. The information being provided is for consumers’ personal, non-commercial use and may not be used for any purpose other than to identify prospective properties consumers may be interested in purchasing. Data last updated 8/28/26 09:22

