53 Emmas Way Whitby, ON L1R 0S7
Listing Courtesy of: PropTX - IDX / Listed By: Tanya Tierney Team Realty Inc.

  53 Emmas Way Whitby, ON L1R 0S7

Active
$566,951 (USD)

3
BED
3
BATH
1500-2000
SQFT

Description

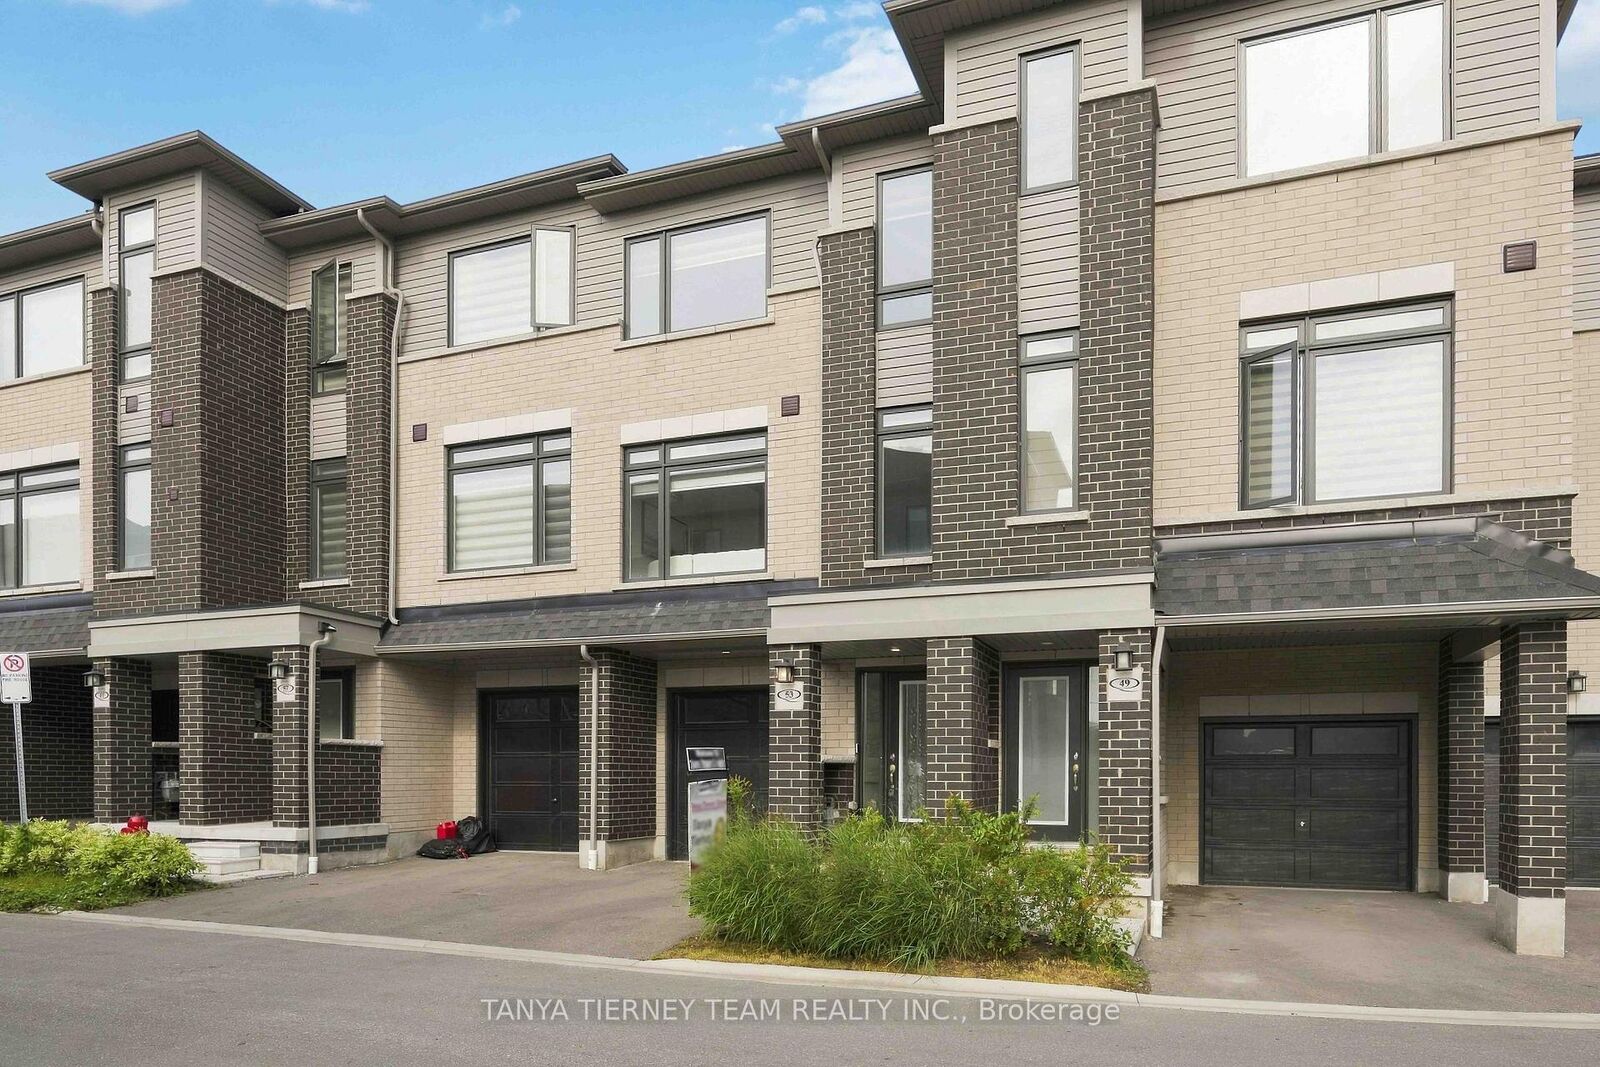
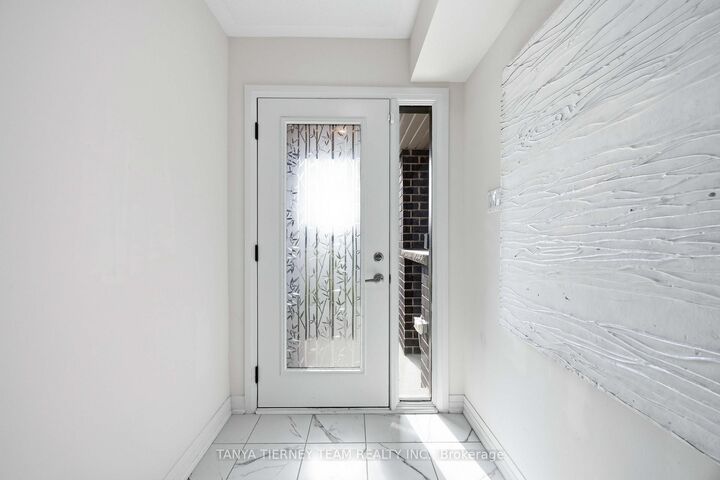
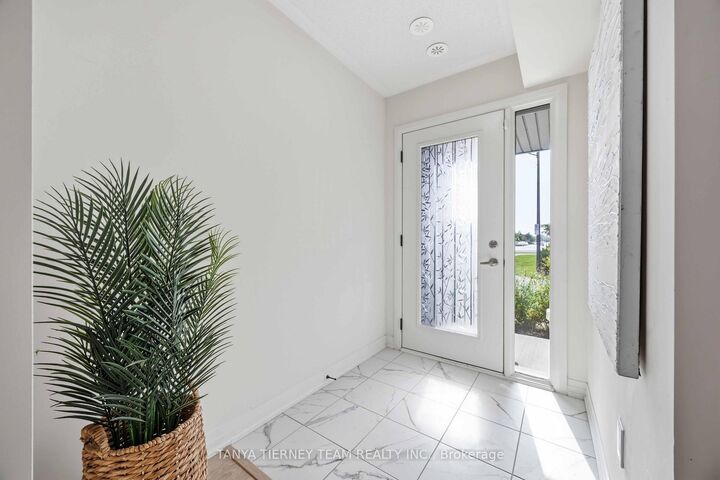
Only 2 Years New! Stunning 3 bedroom, 3 bathroom turn-key townhouse offering nearly 1,700 sq ft of beautifully finished living space. The Esquire Homes Magnolia model features over $47,000 in builder upgrades, including a premium lot backing onto green space, 9' ceilings, custom fitted zebra blinds and laminate flooring throughout. Main foyer leads to a spacious recreation room with direct garage access, ideal for a home office or additional living space. An upgraded staircase with elegant wrought-iron spindles adds a stylish touch throughout. The chef-inspired kitchen boasts stainless steel appliances, quartz countertops and a centre island, overlooking the spacious open-concept living and dining area with oversized windows and tranquil green space views. The primary bedroom features a 3-piece ensuite, walk-in closet and private balcony, while the generous second and third bedrooms offer large windows and built-in closets. Enjoy an unbeatable Whitby location, walking distance to Taunton Gardens, Promenade Park and scenic trails, with easy access to Hwy 401/407/412 and Whitby GO. Close to schools, SmartCentres Plaza, McKinney Park and community centre. Low maintenance living surrounded by nature in one of Whitby's most desirable communities!

MLS®:
E13737280
Taxes
$5,945(2026)
Type
Townhouse
Style
3-Storey
County
Regional Municipality of Durham
Community
Taunton North

Listed By

Tanya Tierney Team Realty Inc.
Source
PropTX - IDX
Last checked Sep 3 2026 at 1:07 AM EDT
Bathroom Details
Interior Features
  • Built-In Oven
  • Water Heater
  • Carpet Free
Property Features
  • Foundation: Concrete
Heating and Cooling
  • Forced Air
  • Central Air
Pool Information
  • None
Exterior Features
  • Brick
  • Roof: Asphalt Shingle
Utility Information
  • Sewer: Sewer
  • Fuel: Gas
  • Energy: Energy Certificate: No
Garage
  • Built-In
Stories
  • 3
Powered by Walk Score®
Disclaimer: Copyright 2026 Toronto IDX. All rights reserved. This information is deemed reliable, but not guaranteed. The information being provided is for consumers’ personal, non-commercial use and may not be used for any purpose other than to identify prospective properties consumers may be interested in purchasing. Data last updated 9/2/26 18:07

