215 Willowbrook Drive Whitby, ON L1R 2Y7
Listing Courtesy of: PropTX - IDX / Listed By: Re/Max Real Estate Centre Inc.

  215 Willowbrook Drive Whitby, ON L1R 2Y7

Active
$620,621 (USD)

4
BED
3
BATH
1500-2000
SQFT

Description

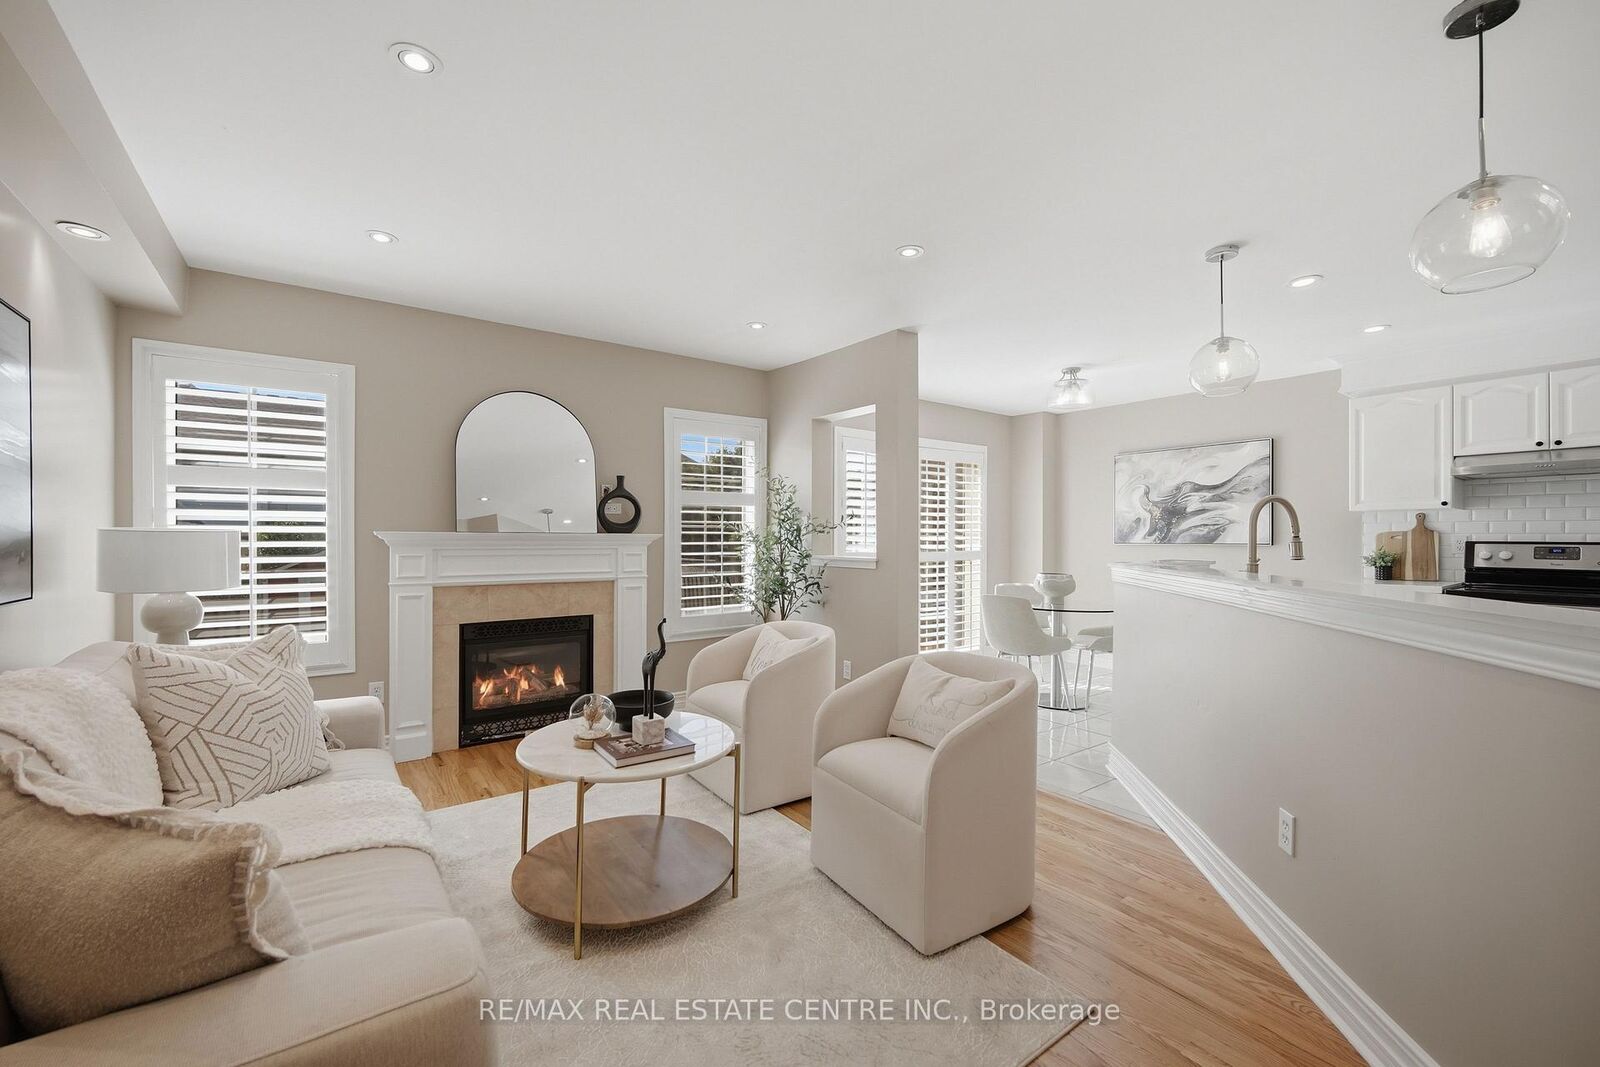
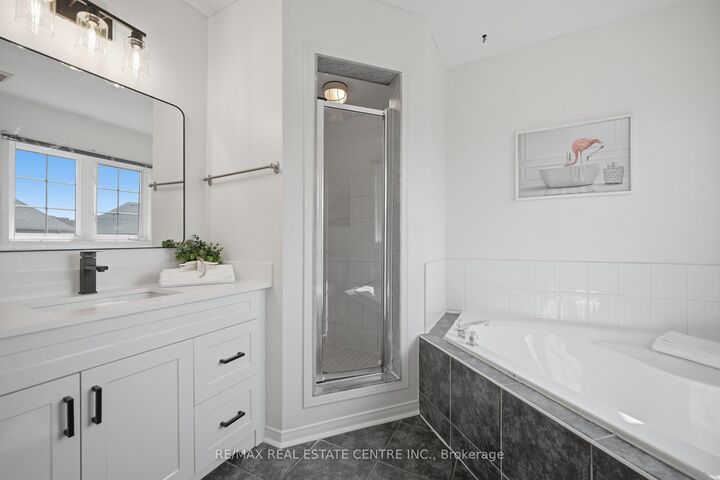
This spacious and thoughtfully designed home features hardwood flooring throughout the main and upper levels, a hardwood staircase, and elegant ceramic flooring on the main level. The renovated kitchen (2019) offers a functional layout with a walkout to the deck, creating the perfect space for entertaining and enjoying outdoor living.The spacious primary bedroom features a generous walk-in closet and a luxurious ensuite complete with a relaxing soaker tub and separate shower. The finished basement (2019) provides additional living space, perfect for a recreation room, home office, or family area.Additional features include a newer roof (2017), an oversized garage offering ample parking, storage, and workspace, plus a large driveway with plenty of room for two large SUVs.Enjoy the added benefit of a balcony overlooking beautiful Willowbrook Park, offering a peaceful and scenic view. The backyard also features a large storage shed, providing plenty of additional space for tools, equipment, and seasonal items.Ideally located just 10 minutes from Whitby GO Station and approximately 2 minutes from Walmart, Staples, LA Fitness, and HomeSense, this home offers exceptional convenience with easy access to shopping, recreation, parks, schools, and everyday amenities.A truly wonderful opportunity to own a move-in-ready home in one of Whitby's sought-after communities. This home is a must-see!

MLS®:
E13703412
Taxes
$5,931(2026)
Type
Single-Family Home
Style
2-Storey
County
Regional Municipality of Durham
Community
Pringle Creek

Listed By

Re/Max Real Estate Centre Inc.
Source
PropTX - IDX
Last checked Aug 28 2026 at 7:52 PM EDT
Bathroom Details
Interior Features
  • Other
Property Features
  • Foundation: Poured Concrete
Heating and Cooling
  • Forced Air
  • Central Air
Basement Information
  • Finished
Pool Information
  • None
Exterior Features
  • Brick
  • Roof: Asphalt Rolled
Utility Information
  • Sewer: Sewer
  • Fuel: Gas
  • Energy: Energy Certificate: No
Garage
  • Attached
Parking
  • Available
Stories
  • 2
Powered by Walk Score®
Disclaimer: Copyright 2026 Toronto IDX. All rights reserved. This information is deemed reliable, but not guaranteed. The information being provided is for consumers’ personal, non-commercial use and may not be used for any purpose other than to identify prospective properties consumers may be interested in purchasing. Data last updated 8/28/26 12:52

