
Listing Courtesy of: ITSO / Listed By: Re/Max Icon Realty
181 Lincoln Road Waterloo, ON N2J 2P2
Active (30 Days)
$1,046,398 (USD)

Description
MLS®:
40851814
40851814
Taxes
$8,919
$8,919
Lot Size
0.52 acres
0.52 acres
Type
Single-Family Home
Single-Family Home
Style
Bungalow Raised
Bungalow Raised
County
Waterloo Regional Municipality
Waterloo Regional Municipality
Listed By
Connie Franklin, Re/Max Icon Realty
Source
ITSO
Last checked Aug 28 2026 at 7:59 PM EDT
ITSO
Last checked Aug 28 2026 at 7:59 PM EDT
Bathroom Details
- Full Bathrooms: 3
- Half Bathroom: 1
Interior Features
- Water Heater Owned
- Auto Garage Door Remote(s)
- Water Softener
- Dishwasher
- Refrigerator
- Stove
- Ceiling Fan(s)
Lot Information
- Park
- Schools
- Urban
- Shopping Nearby
- Quiet Area
- Public Transit
- Irregular Lot
Property Features
- Fireplace: 2
- Fireplace: Wood Burning
- Foundation: Poured Concrete
Heating and Cooling
- Forced Air
- Natural Gas
- Central Air
Basement Information
- Full
- Finished
Exterior Features
- Roof: Asphalt Shing
Utility Information
- Sewer: Sewer (Municipal)
Garage
- Attached Garage
Parking
- Attached Garage
- Concrete
- Total: 15
Stories
- 1
Living Area
- 2,410 sqft
Listing Price History
Date
Event
Price
% Change
$ (+/-)
Aug 10, 2026
Price Changed
$1,449,999
-3%
-$50,000
Disclaimer: Listing content protected by copyright and licensed by Information Technology Systems Ontario: Data last updated: 8/28/26 12:59


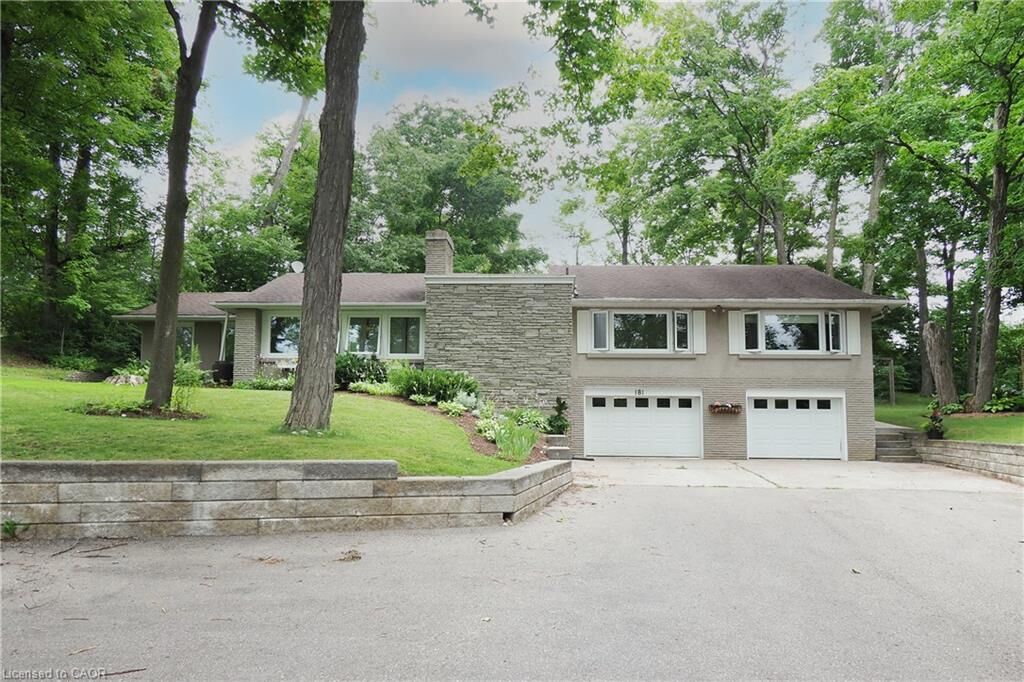
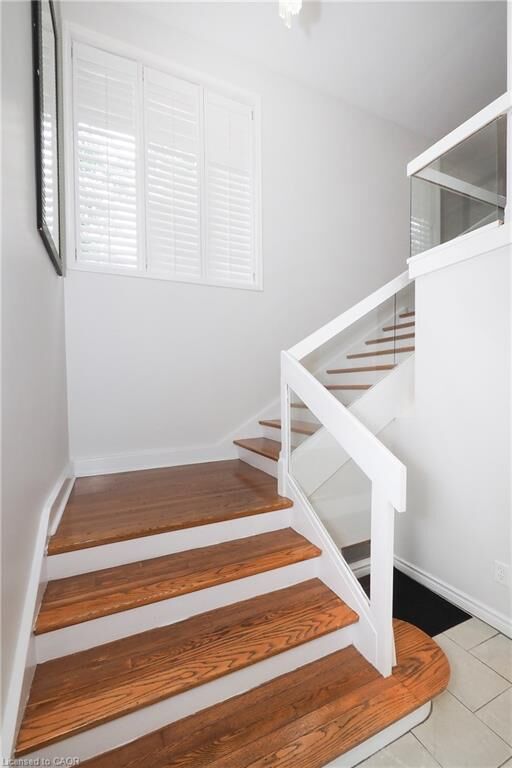
Inside, generous principal rooms, quality finishes, and an inviting layout create an elegant setting for everyday living and entertaining. The flexible floor plan offers four generously sized bedrooms, with option to configure as three bedrooms plus a home office.
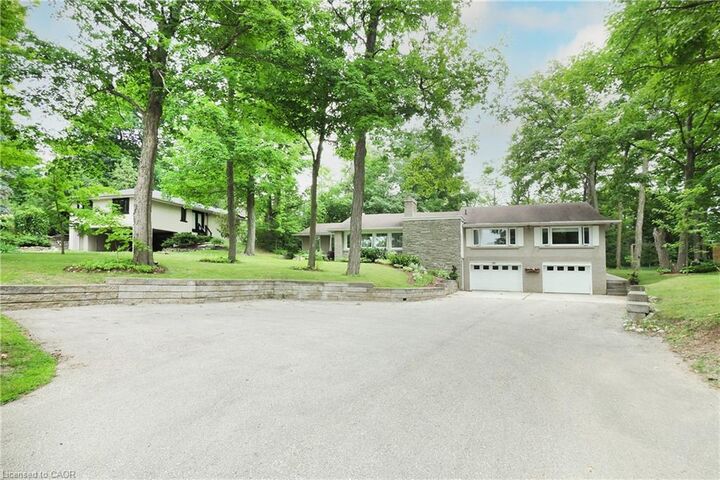
The lower level provides excellent potential for additional living space, an in-lawsuite, recreation area or multi-generational accommodation.An oversized triple car garage and an extraordinary driveway with parking for up to 15 vehicles offer exceptional flexibility for car enthusiasts, business owners, hobbyists, or growing families
The location is second to none, with Lincoln Heights Public School, St. Agnes Catholic School, Bluevale Collegiate Institute, and St. David's Catholic Secondary School nearby. Transit is at your doorstep, while the University of Waterloo and Wilfred Laurier University are just minutes away.
Professionally surveyed for future expansion, this remarkable property offers exciting possibilities for the future. A rare Waterloo offering where mature grounds, exceptional privacy, generous living space, extraordinary parking, and an enviable location come together. Move in and enjoy, or bring your vision to make this exceptional property truly your own.