
Listing Courtesy of: ITSO / Listed By: Royal Lepage Wolle Realty
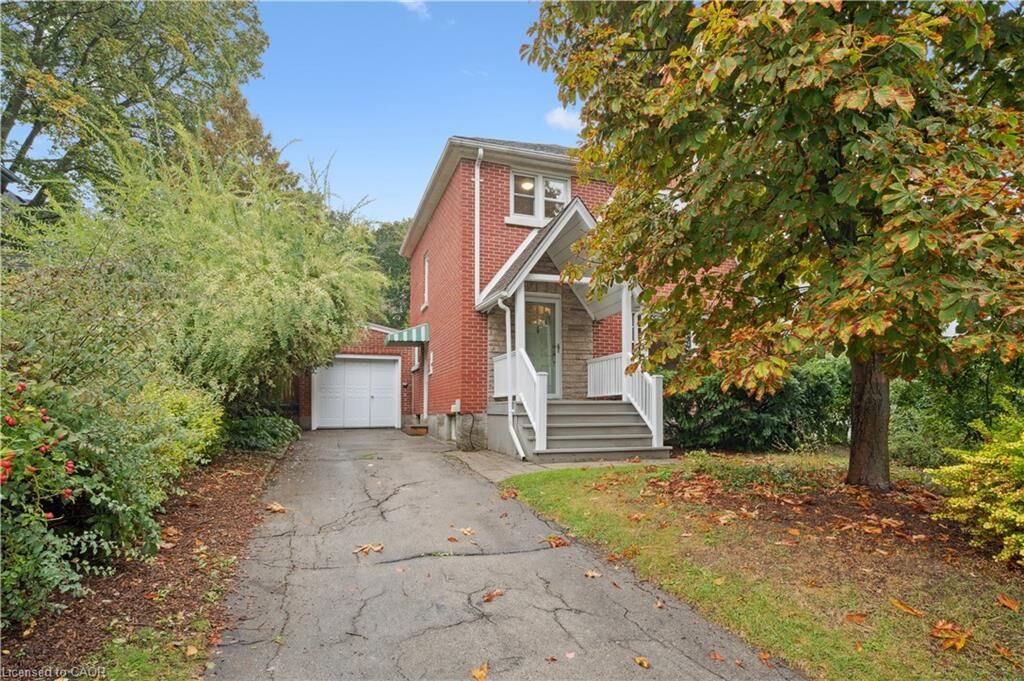
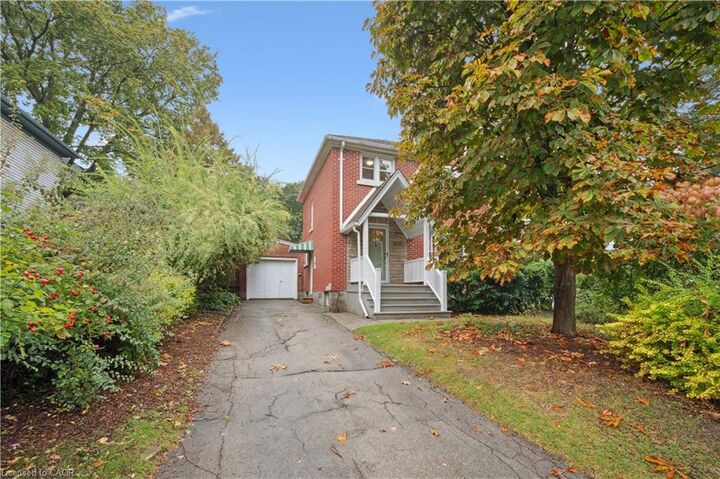
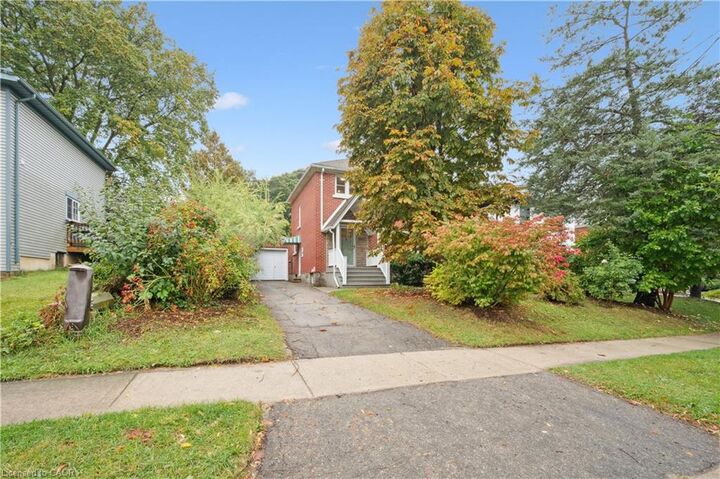
103 Dunbar Road S Waterloo, ON N2L 2E4
Active (1 Days)
$432,992 (USD)
OPEN HOUSE TIMES
-
OPENSat, Aug 292:00 pm - 4:00 pm

Description
WELCOME TO YOUR NEW HOME! You've always wanted to live in Uptown Waterloo but so hard to get in at a reasonable price. Here's the property for you! Located in a prime location, this well maintained home awaits you. It has all of the character of an older home without the issues! 3+1 bedrooms, 2 full bathrooms, a storage garage, private yard and many updates. Most windows, furnace, AC, and electrical are already taken care of. Original charm is what you get here with original hardwood floors, a kitchen renovated to keep with the era of the house and a cute 4 season sunroom to enjoy. Plenty of room to grow into and enjoy in a condition that you can move into as is and put your mark on it over time. All of this located close to both Universities, Uptown Waterloo and Belmont Village and all of their amenities. Book your showing today! (Note some photos are virtually staged)
MLS®:
40848251
40848251
Taxes
$5,257
$5,257
Type
Single-Family Home
Single-Family Home
Year Built
1951
1951
Style
Traditional
Traditional
County
Waterloo Regional Municipality
Waterloo Regional Municipality
Listed By
Krista Jonker, Royal Lepage Wolle Realty
Source
ITSO
Last checked Aug 28 2026 at 6:47 PM EDT
ITSO
Last checked Aug 28 2026 at 6:47 PM EDT
Bathroom Details
- Full Bathrooms: 2
Interior Features
- Dishwasher
- Dryer
- Range Hood
- Refrigerator
- Stove
- Washer
Lot Information
- Park
- Urban
- Highway Access
- Shopping Nearby
- Open Spaces
- Place of Worship
- Playground Nearby
- Public Transit
- Hospital
- Library
- Public Parking
Property Features
- Fireplace: 1
- Fireplace: Wood Burning
Heating and Cooling
- Forced Air
- Natural Gas
- Central Air
Basement Information
- Full
- Partially Finished
- Sump Pump
Exterior Features
- Roof: Asphalt Shing
- Roof: Metal
Utility Information
- Sewer: Sewer (Municipal)
School Information
- Elementary School: Empire Ps, Macgregor Ps, Our Lady of Lourdes School
- High School: Kitchener Waterloo Ci, Resurrection Catholic Ss
Garage
- Garage
Parking
- Detached Garage
- Total: 3
Stories
- 2
Living Area
- 1,172 sqft
Disclaimer: Listing content protected by copyright and licensed by Information Technology Systems Ontario: Data last updated: 8/28/26 11:47

