
Listing Courtesy of: ITSO / Listed By: Century 21 Heritage Group Ltd.
4 Eileen Street Waterdown, ON L9H 7E6
Active (27 Days)
$588,148 (USD)

Description
MLS®:
40852913
40852913
Taxes
$5,726
$5,726
Type
Single-Family Home
Single-Family Home
County
Hamilton
Hamilton
Listed By
Billy Dee Johnson, Century 21 Heritage Group Ltd.
Source
ITSO
Last checked Aug 28 2026 at 3:26 PM EDT
ITSO
Last checked Aug 28 2026 at 3:26 PM EDT
Bathroom Details
- Full Bathroom: 1
- Half Bathroom: 1
Interior Features
- Other
- Dishwasher
- Dryer
- Refrigerator
- Washer
- Laundry: In Basement
Lot Information
- Park
- Schools
- Urban
- Public Transit
Property Features
- Fireplace: 1
- Foundation: Poured Concrete
Heating and Cooling
- Forced Air
- Central Air
Basement Information
- Full
- Partially Finished
Exterior Features
- Roof: Asphalt Shing
Utility Information
- Sewer: Sewer (Municipal)
Garage
- Attached Garage
Parking
- Attached Garage
- Total: 2
Stories
- 2
Living Area
- 1,294 sqft
Disclaimer: Listing content protected by copyright and licensed by Information Technology Systems Ontario: Data last updated: 8/28/26 08:26


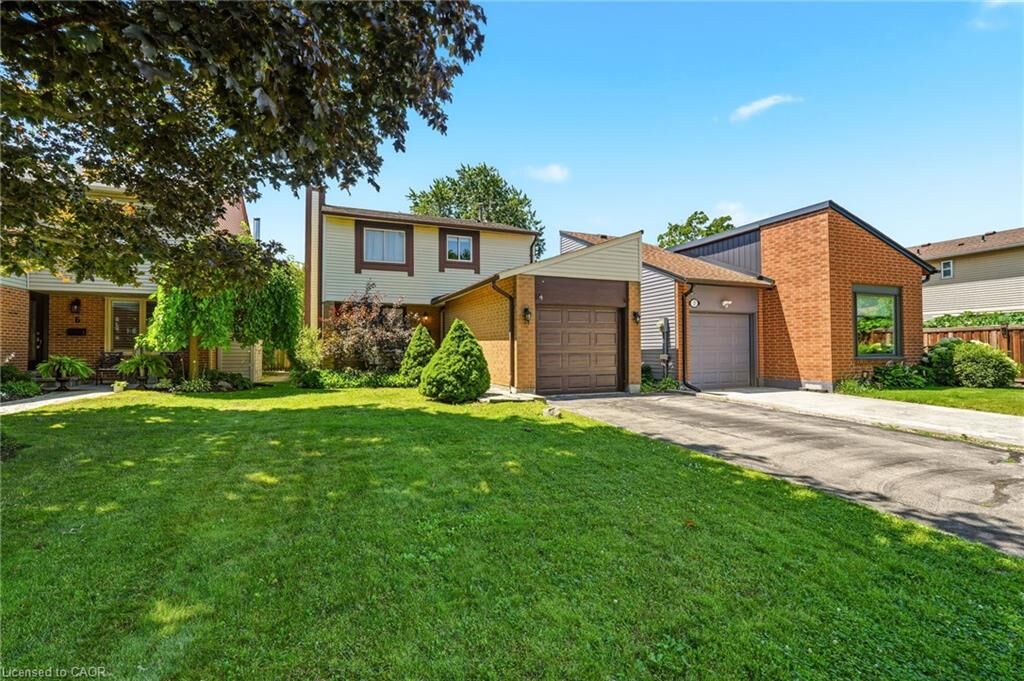
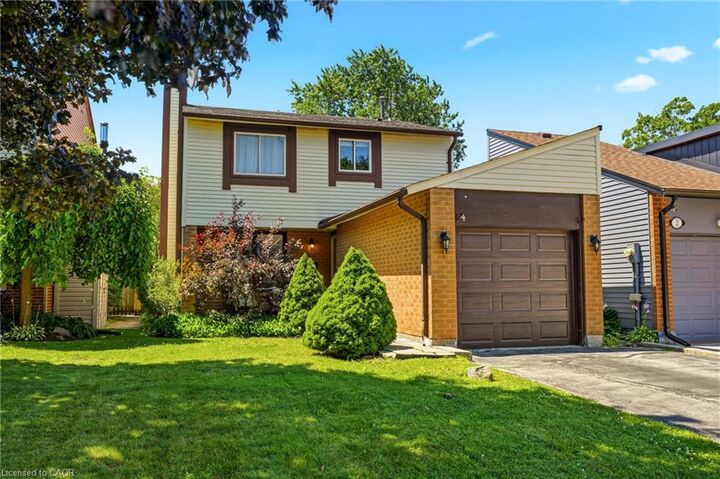
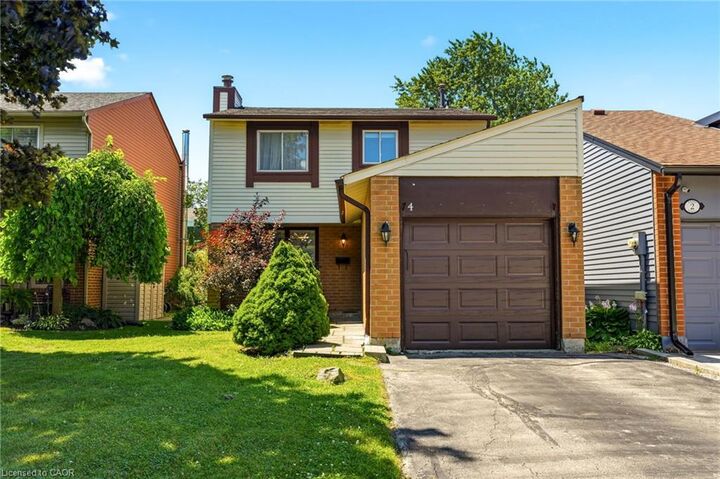
most sought-after family-friendly neighbourhoods. Offering 3 spacious bedrooms, 2
bathrooms, and an attached garage, this move-in-ready gem blends modern updates
with timeless comfort.
Step inside to discover fresh finishes, bright and inviting living spaces, and a
functional layout designed for everyday living and effortless entertaining. The
updated interior creates a warm, contemporary feel while providing plenty of room
for growing families, professionals, or those looking to downsize without
compromise.
Outside, enjoy your own private, quiet backyard—perfect for morning coffee, summer
BBQs, or simply unwinding after a long day. Located just minutes from parks,
schools, shopping, restaurants, and everyday amenities, this home offers the ideal
balance of peaceful living and exceptional convenience.
Whether you're searching for your first home, your forever home, or a smart
investment, this is an opportunity you won't want to miss. Homes in this desirable
Waterdown community don't stay on the market for long—book your private showing
today and experience everything this exceptional property has to offer!